A traditional home in Fuquay-Varina, updated as a traditional home. I didn’t want to convert it into a modern one. That sounds obvious, and it’s the decision most of these projects get wrong.
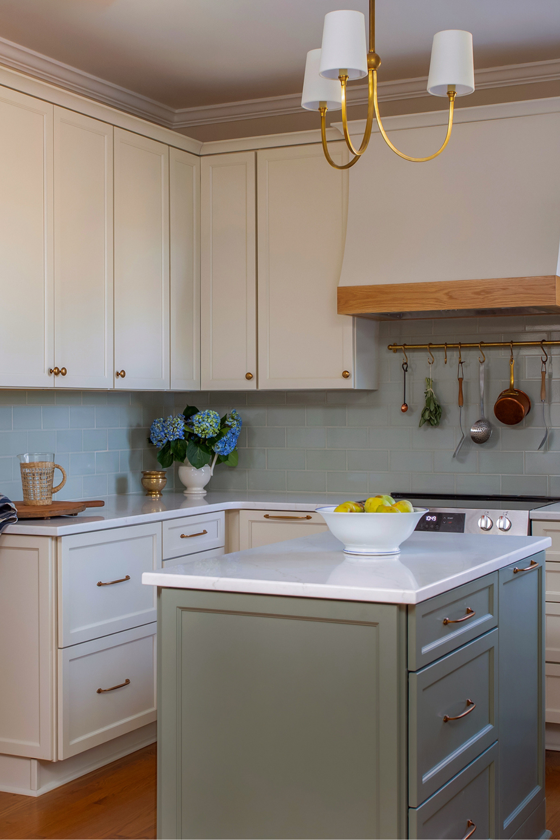
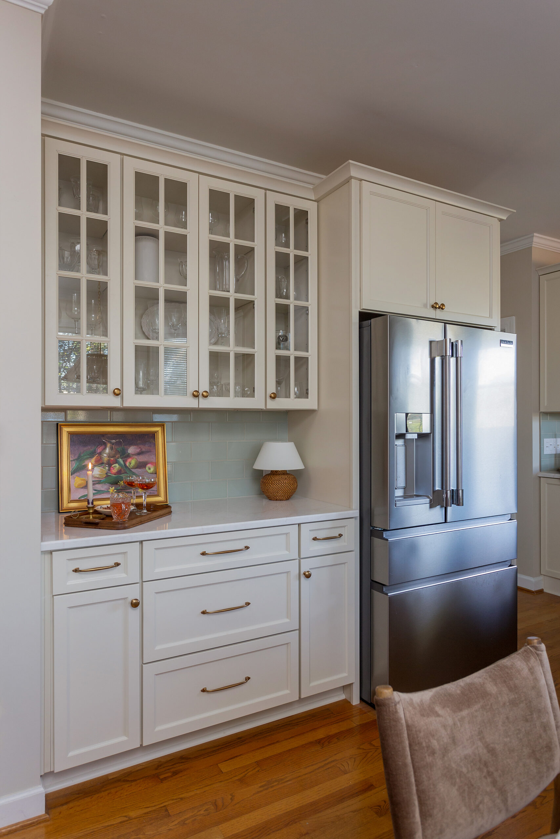
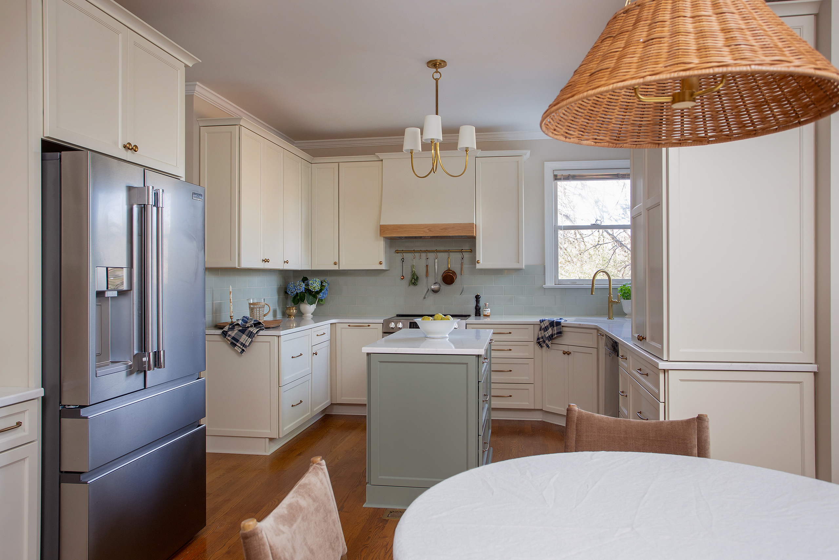
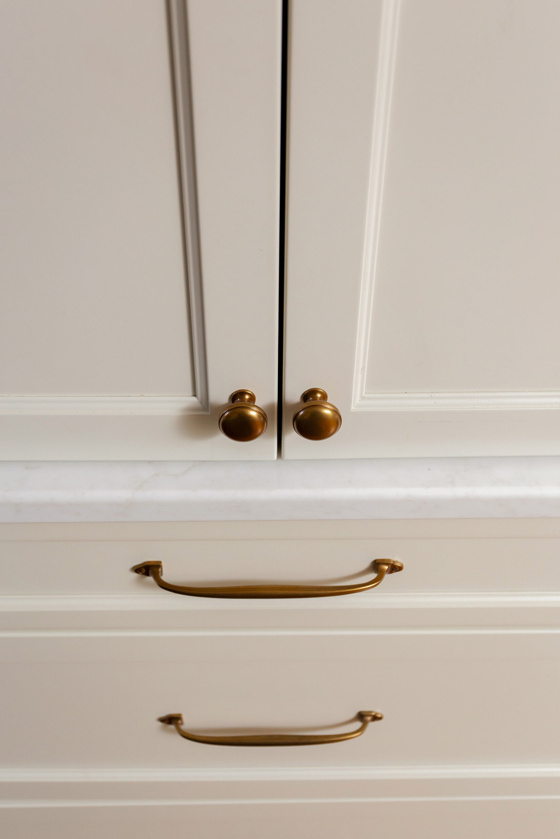
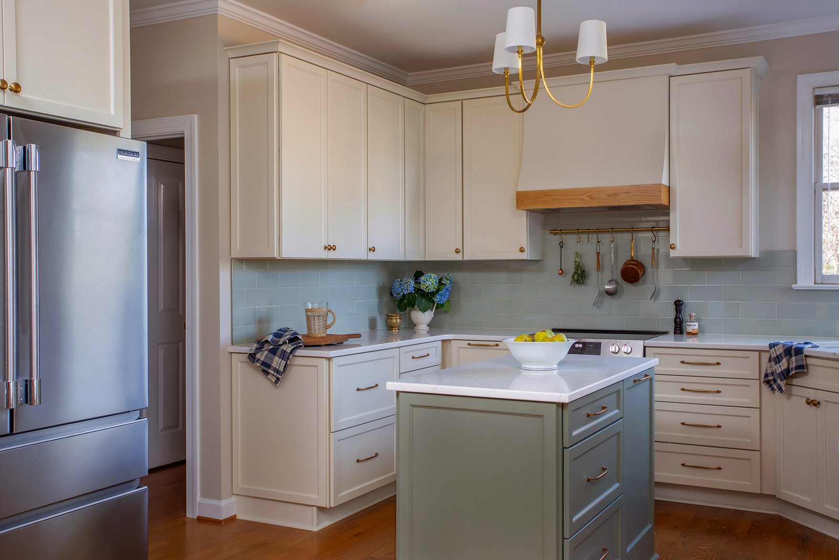
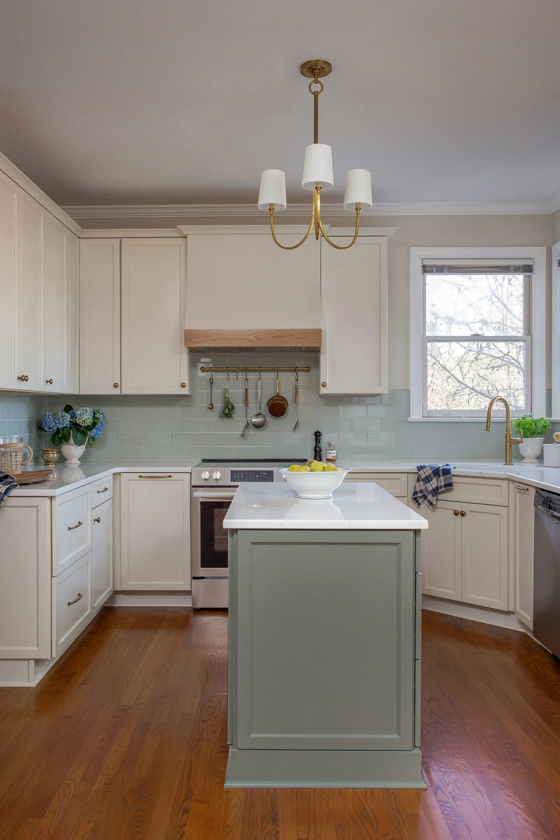
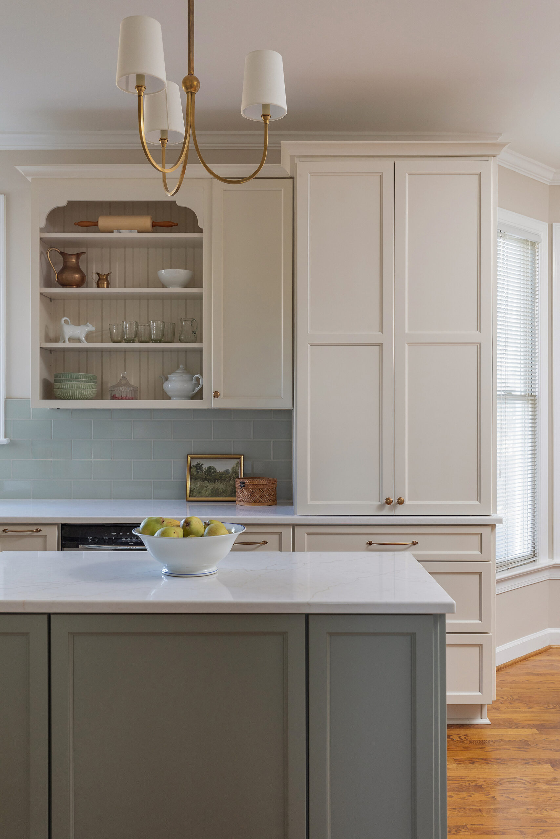
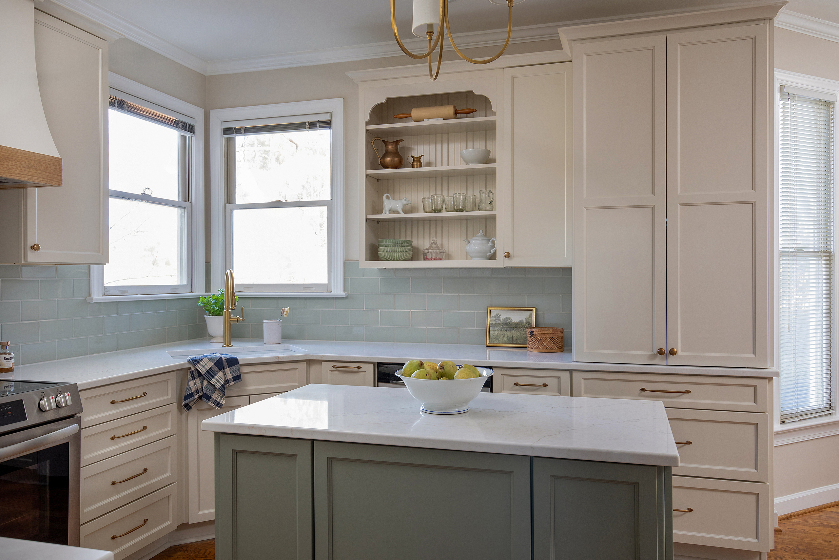
The whole house runs on a short list of choices, repeated with small variations. Warm cream cabinetry and trim. Sage green where the eye should land. Brass on almost every metal. Glass tile in a soft blue-green.
Restraint is what keeps it calm instead of busy. Once we settled the palette, each room only had to decide how much of it to use.
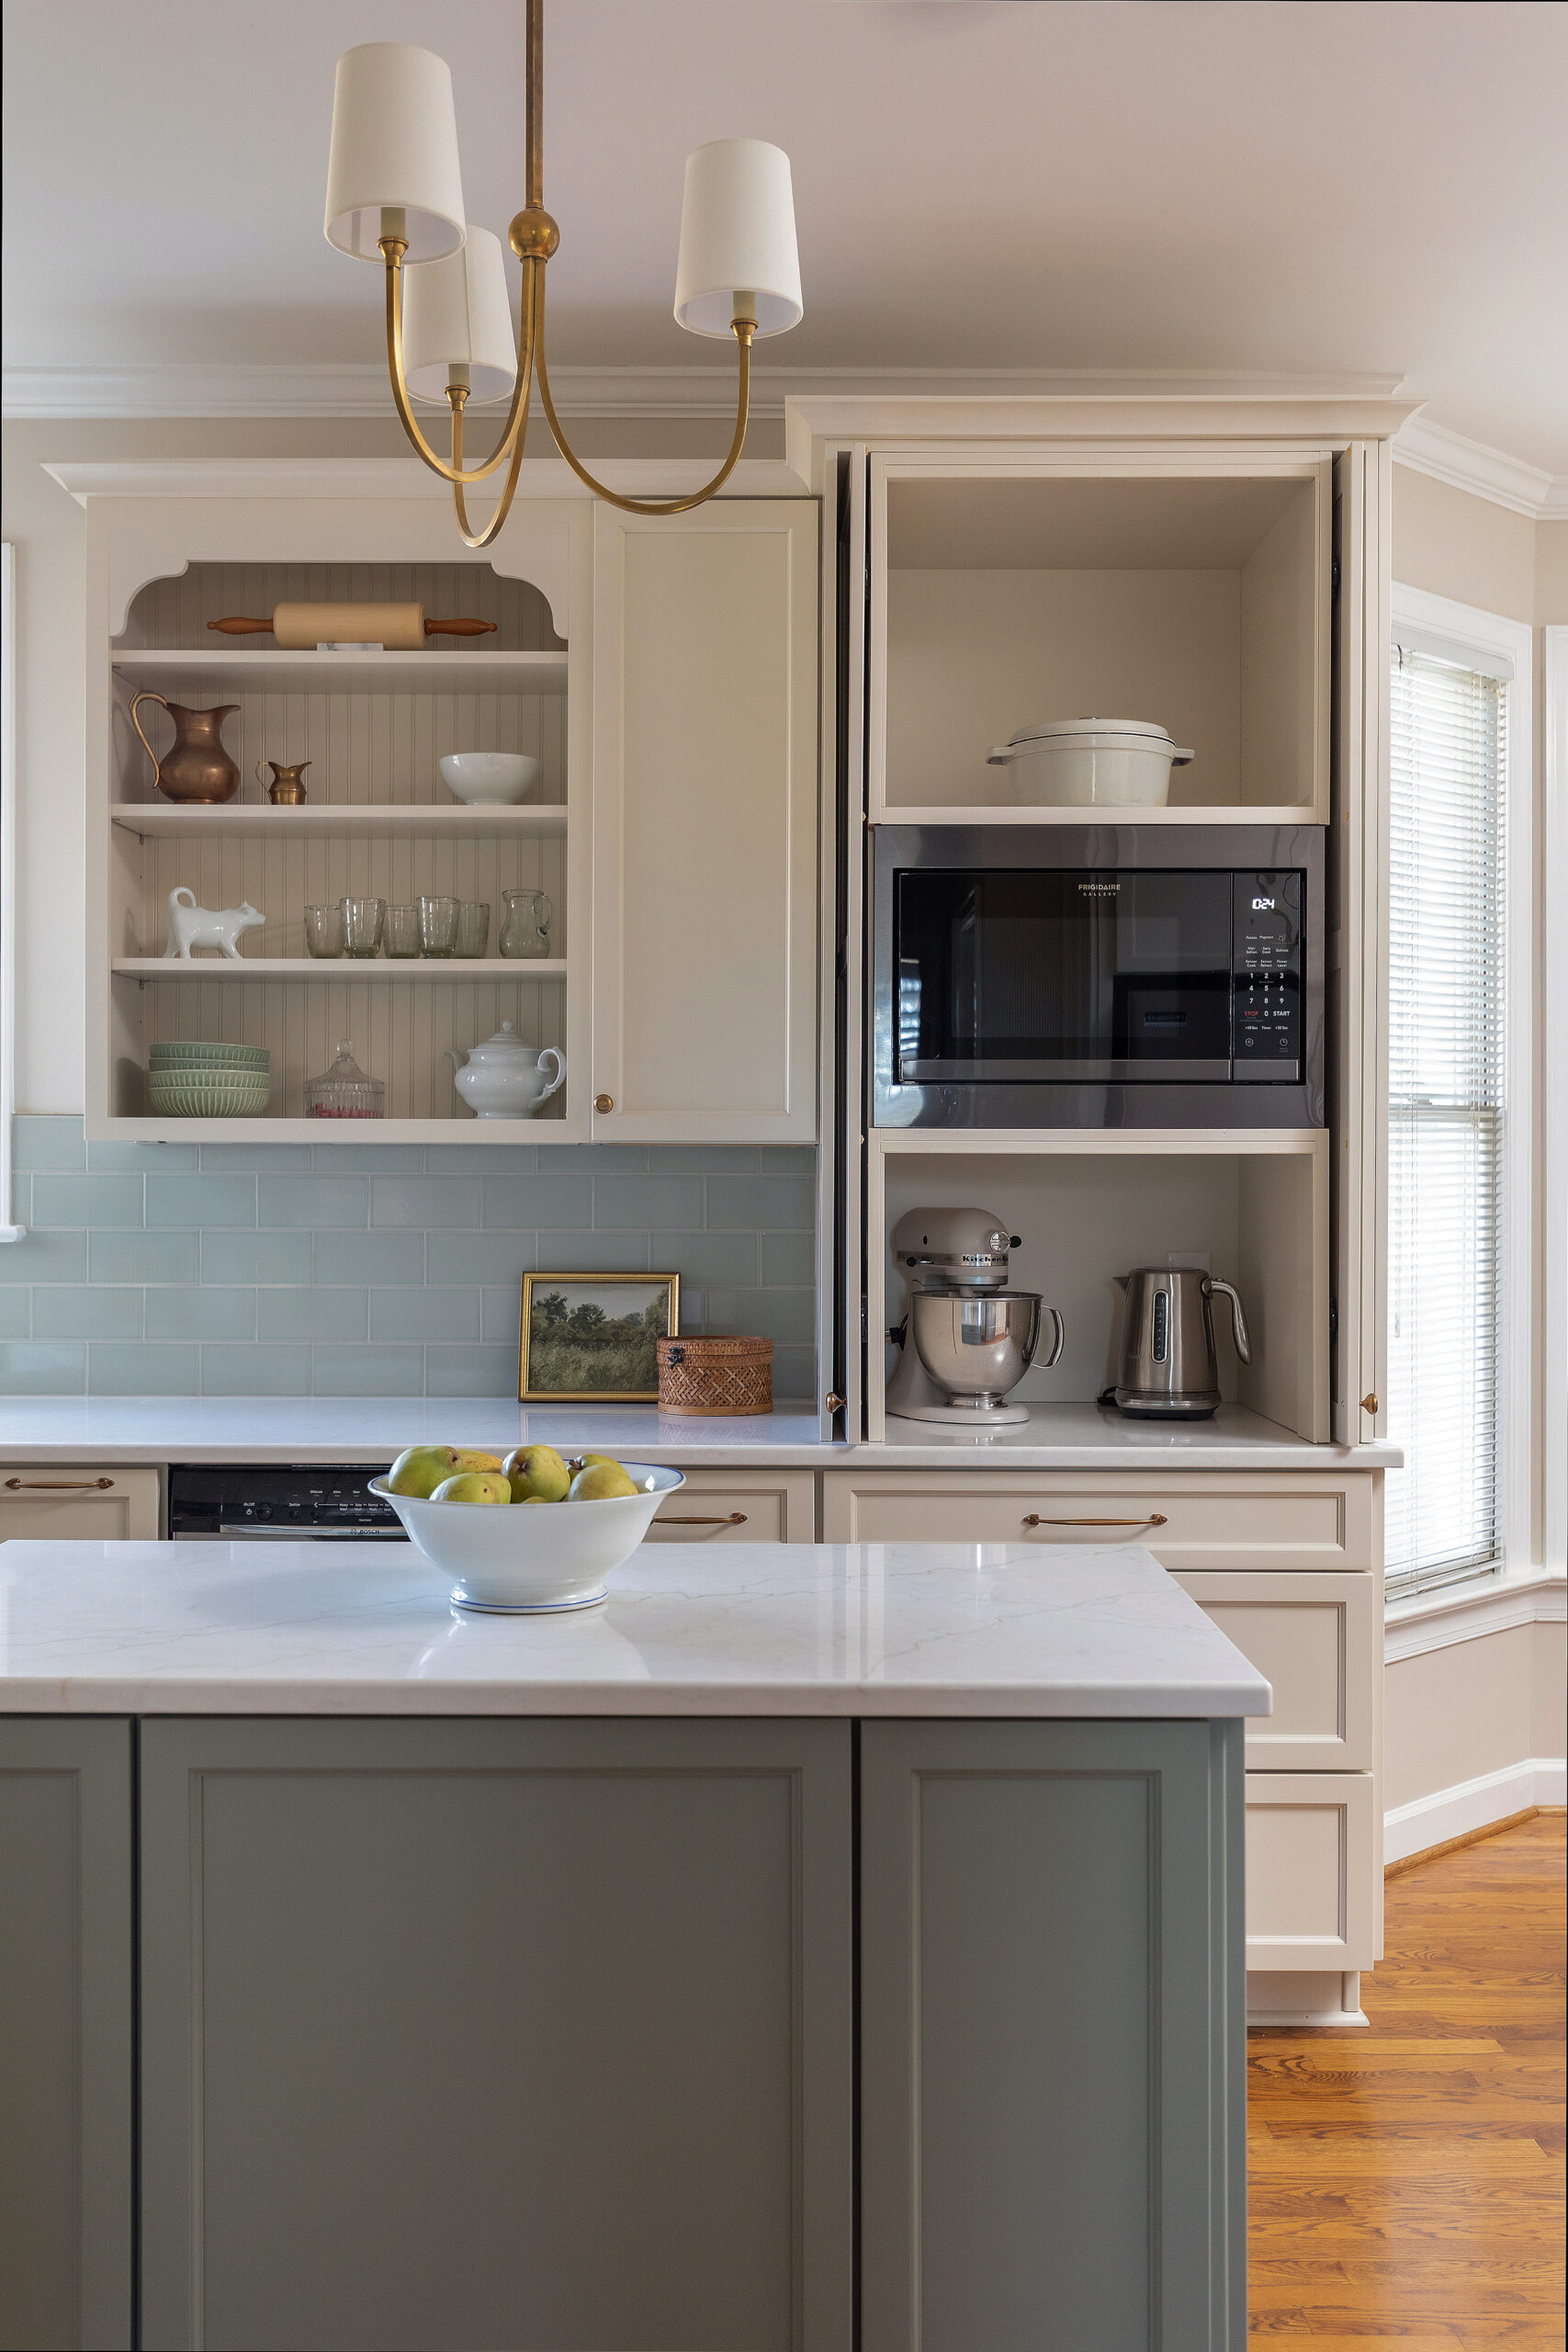
Cream perimeter cabinetry with brass pulls, and we painted the island sage so the room has one clear center. Marble-look quartz on both. It keeps the counters calm and lets the color carry the room.
The backsplash is pale blue-green glass subway, warmer than white and far less severe. Instead of a run of upper cabinets, we opened a shelving niche backed in beadboard. It breaks up a wall of doors, and it gives the copper and glassware somewhere to live where they read as part of the house.
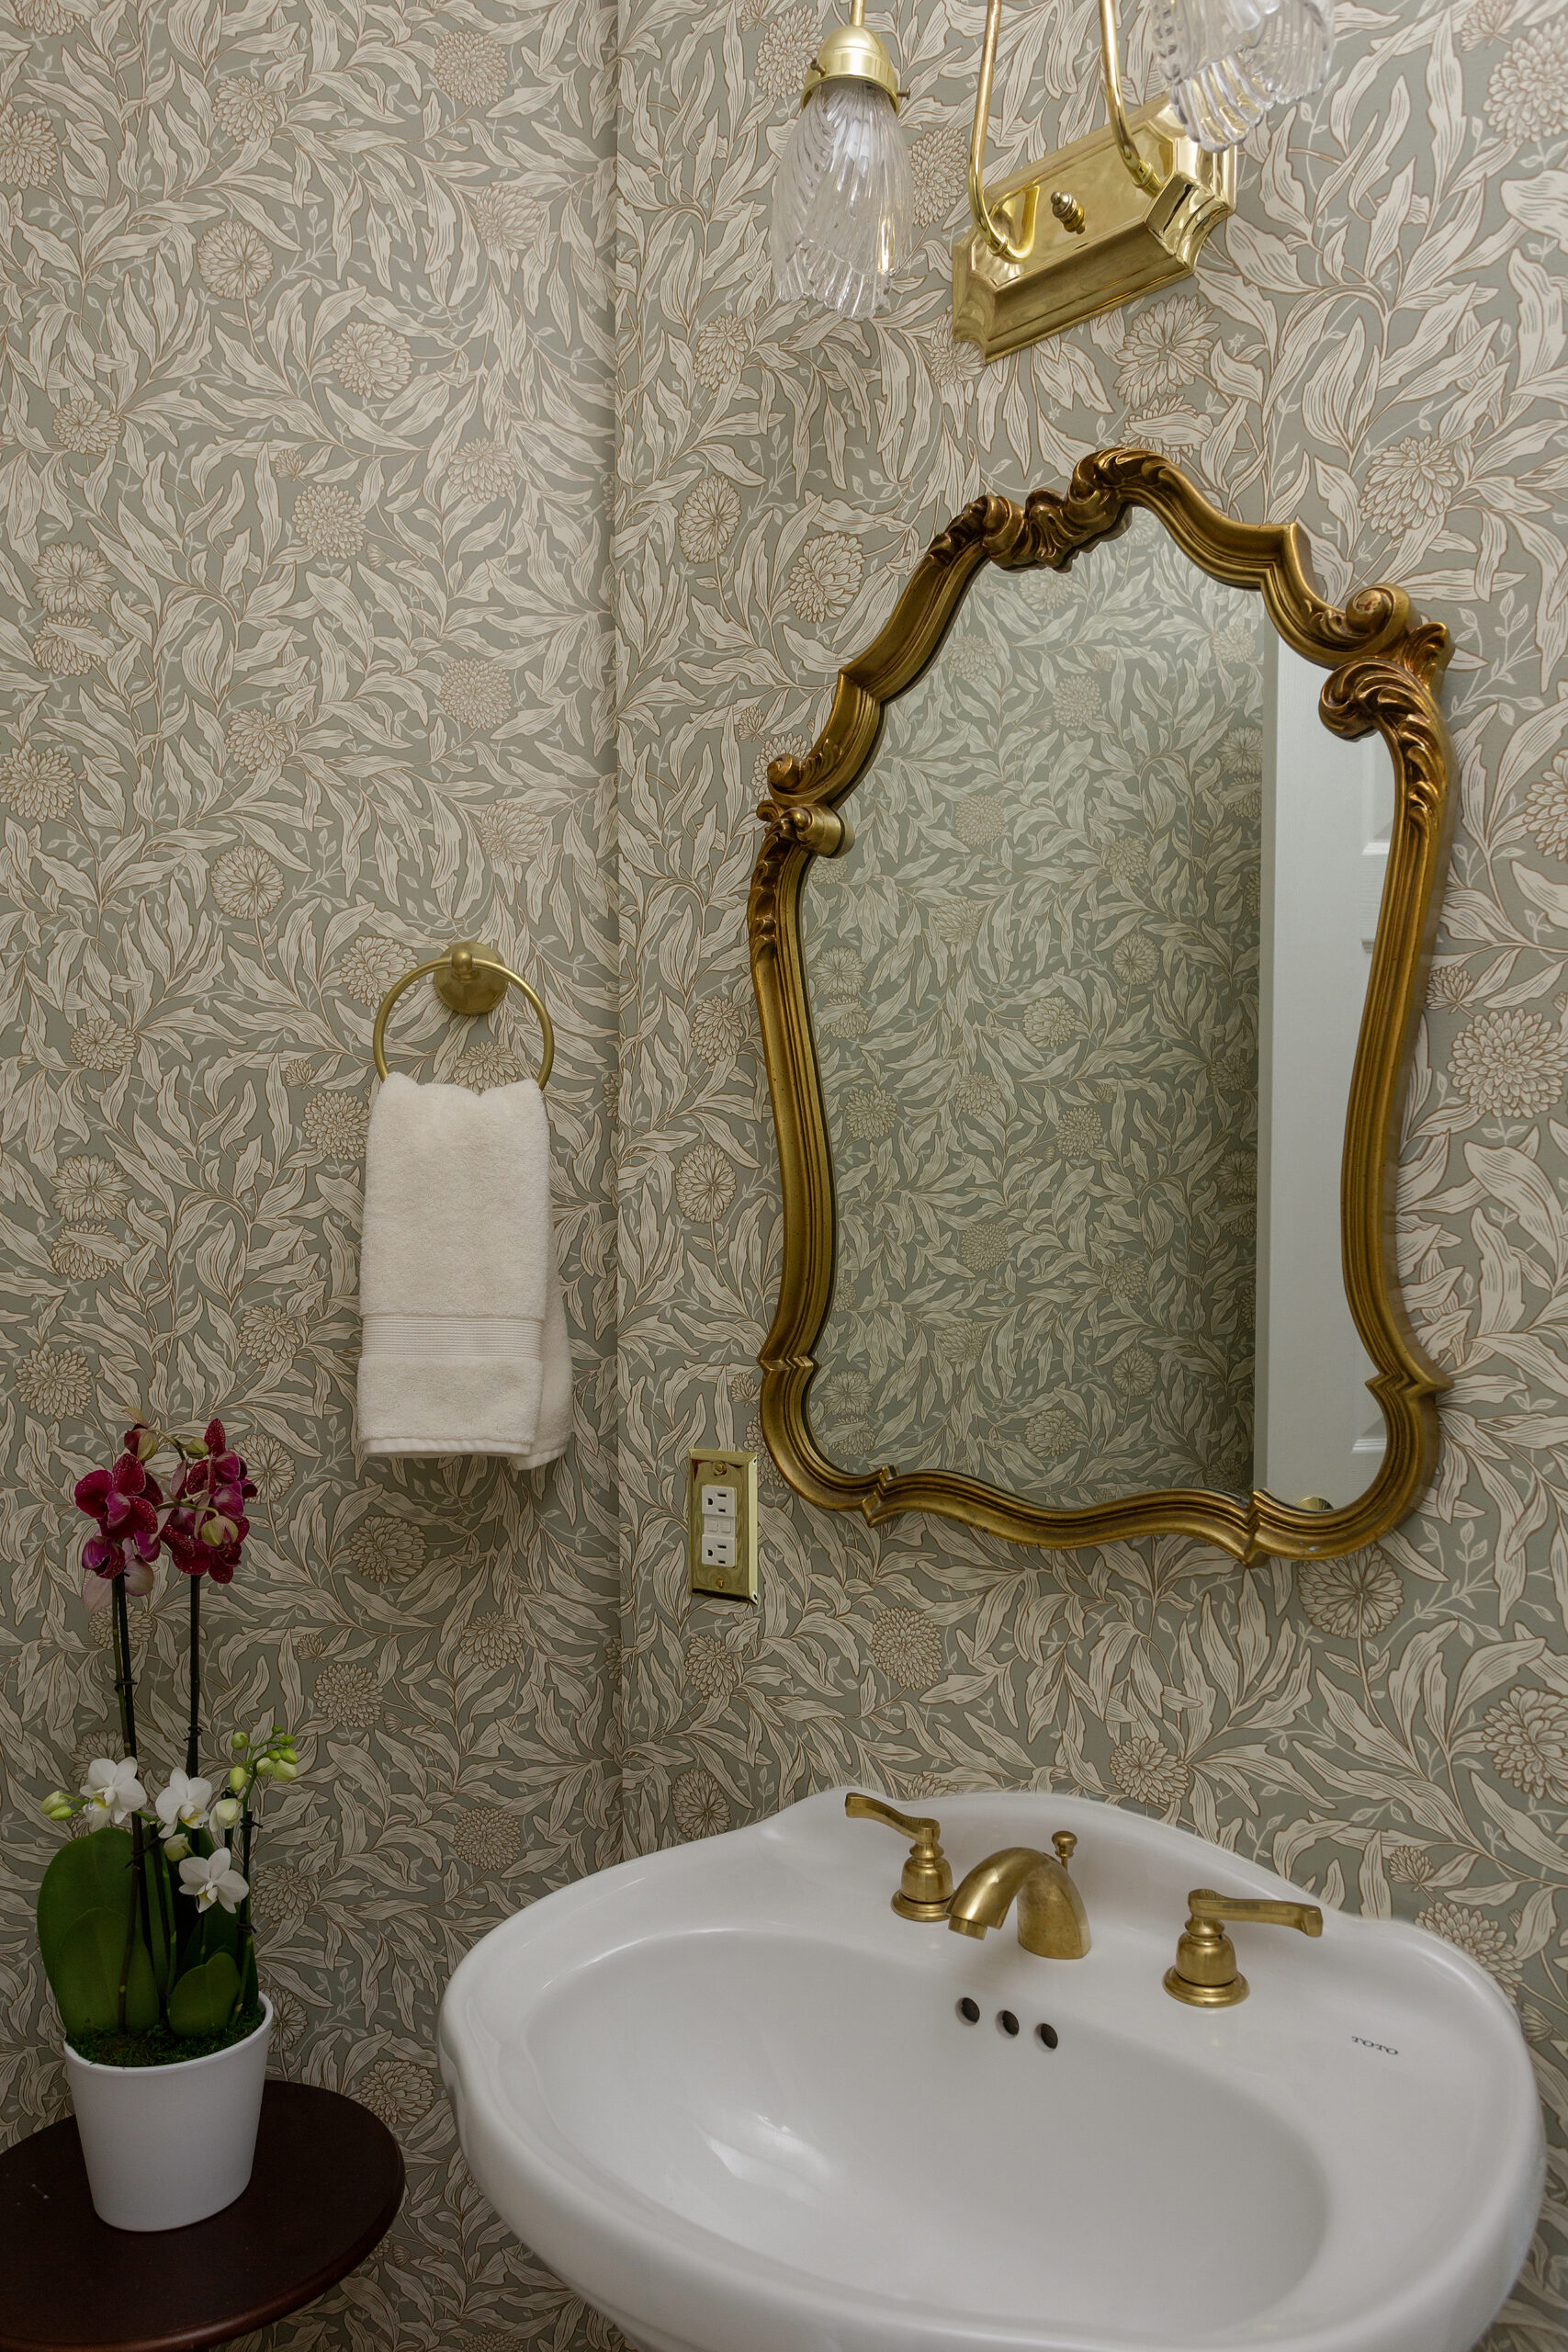
A powder room is the one place in a house where you can commit fully, because nobody spends an hour in one. So we papered this one floor to ceiling in a sage botanical print. An antique gilt mirror and brass fittings, against a simple white pedestal sink.
The antique mirror is the piece that keeps it from feeling new. A room where everything arrives at once tends to look like a showroom. One older object with some wear in it changes that immediately.
Nothing here is trend-led, and that’s deliberate. Traditional houses reward decisions that still make sense in fifteen years, so we chose the palette, the brass and the millwork on that basis. It’s the same approach we bring to any Fuquay-Varina renovation. It’s also the reason thoughtful design takes time.
Photography by Cat Wilbourne Photography