Interior Design Portfolio
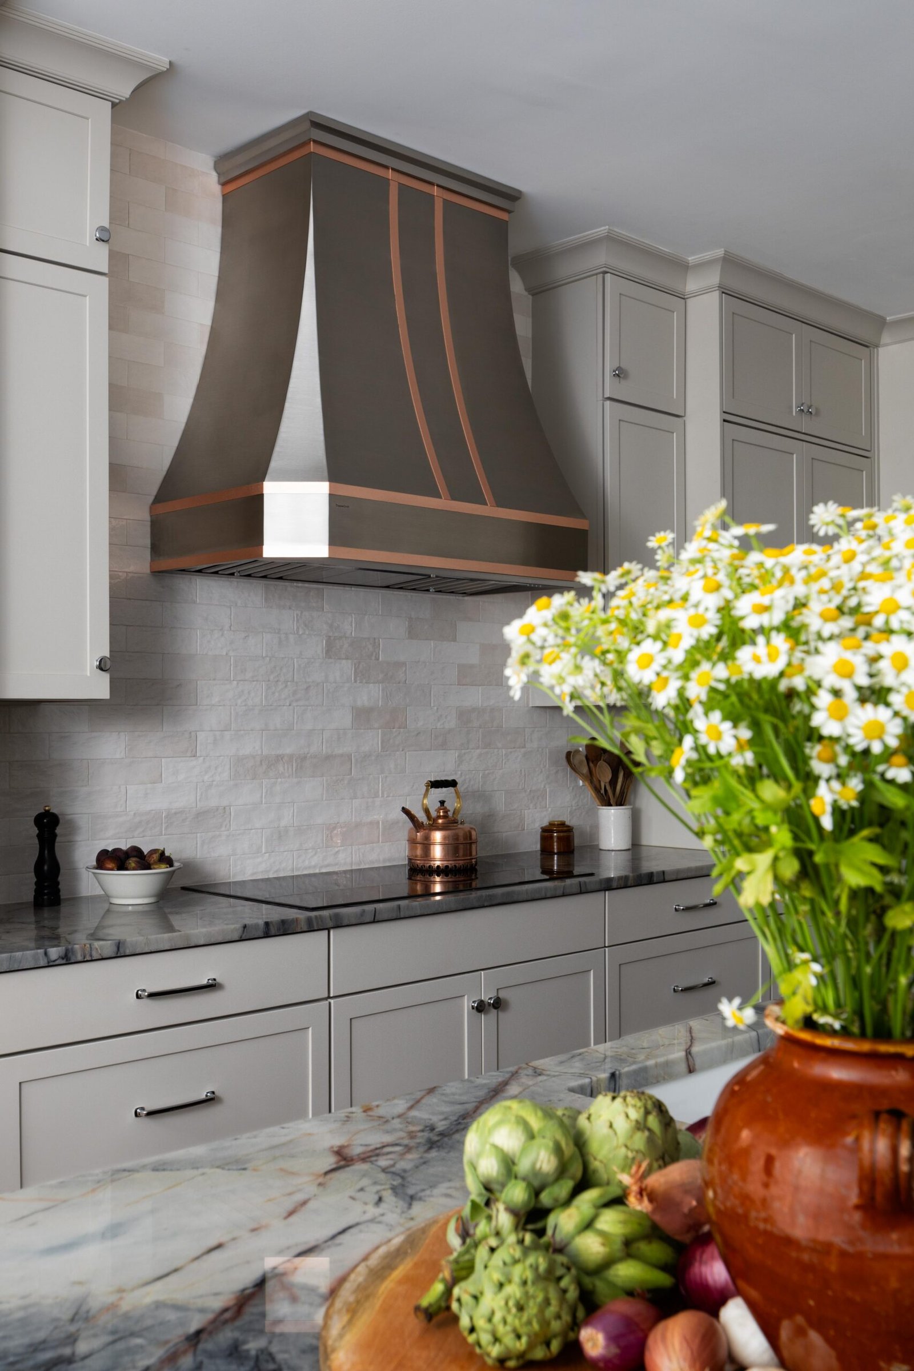
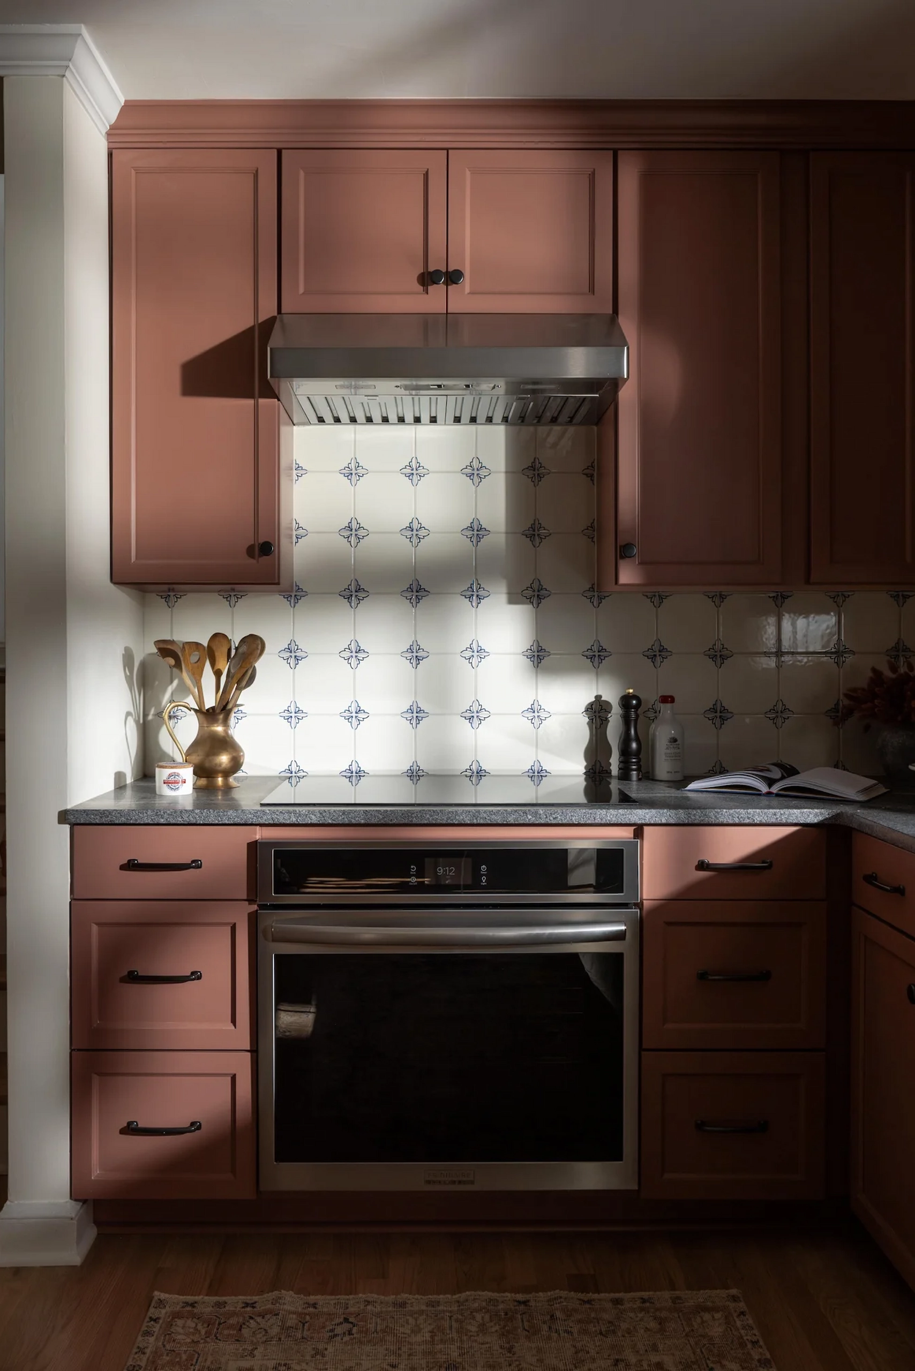
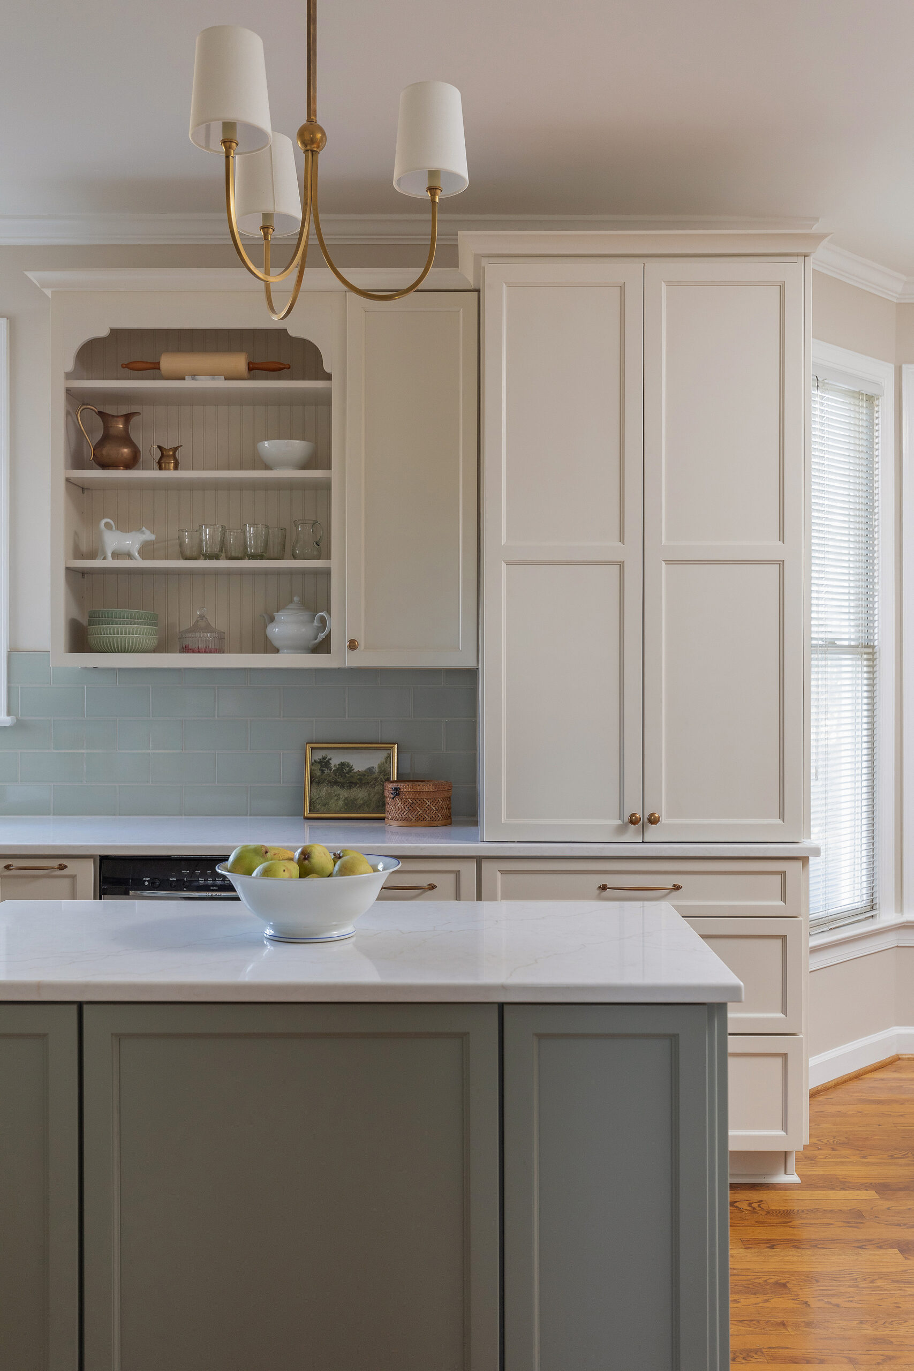
No two homes need the same solution. Some of these projects began with a kitchen that no longer worked. Others called for rethinking the floor plan before construction began. What connects them is the way we work: understanding the home, solving what is not working, and preserving what gives it character. The result is rooms that feel personal, cozy, collected, and full of lasting charm.
designed as a whole
Complete rooms, connected spaces, and whole homes
A home should not feel like an ongoing list of rooms to fix and decisions to revisit. When the layout, cabinetry, lighting, materials, and furnishings are considered together, you can see the full direction before committing to any one part of it.
Our work centers on complete spaces because each decision affects the next. Furniture placement is established before electrical is finalized. Cabinetry is reviewed alongside appliances, stone, hardware, and lighting. Elevations and finish transitions are resolved before they become questions on the jobsite.
This approach is best suited to homeowners ready to fully address a room, several connected spaces, or an entire home. Whether you are renovating, adding on, or building new, you have one clear plan for how the spaces should look, function, and relate to one another.
The result is more than a collection of attractive selections. It is a home that works better, feels distinctly yours, and carries a sense of comfort, warmth, personality, and charm. With the important decisions made in the right order, there are fewer compromises during construction and fewer details left to chance.
Furnishing and interiors
A room is more than the pieces in it
Not every home needs construction. Sometimes the greatest change comes from fully furnishing the rooms already there.
A furnishings project may include space planning, furniture and custom pieces, textiles, window treatments, lighting, art, and final installation. We design individual rooms as well as complete homes, developing each space as a composition rather than a series of separate selections.
Every choice changes the balance of the room. The rug influences the furniture layout. Furniture placement helps determine where lighting belongs. Window treatments affect color, scale, and the way the room feels throughout the day. Patterns need quieter elements around them, focal points need space to lead, and each room should feel connected to the spaces around it.
Selecting one sofa or rug may answer a shopping question, but it does not design the room. Design is the relationship between all of these elements. When they work together, the room feels balanced, personal, and complete.
The houses
Different homes, designed for different people
On paper, the homes in our portfolio have very little in common.

There is a Durham mid-century with strong horizontal lines and a natural connection to the outdoors. A traditional house on a hill in Fuquay-Varina. A Raleigh cottage still wearing much of its original hardware. A colonial that needed to function less formally without losing the architecture that made it a colonial.
What they often share is a disconnect between the original floor plan and the people living in it now. The kitchen is closed off. The dining room functions more like a hallway. A formal room sits empty while the rooms beside it feel crowded. Storage exists, but not where anyone needs it.
I design primarily for homeowners who plan to stay. That changes the conversation. We can invest in layouts, cabinetry, stone, millwork and architectural details that will continue to make sense instead of building the project around a look that may feel dated in a few years.