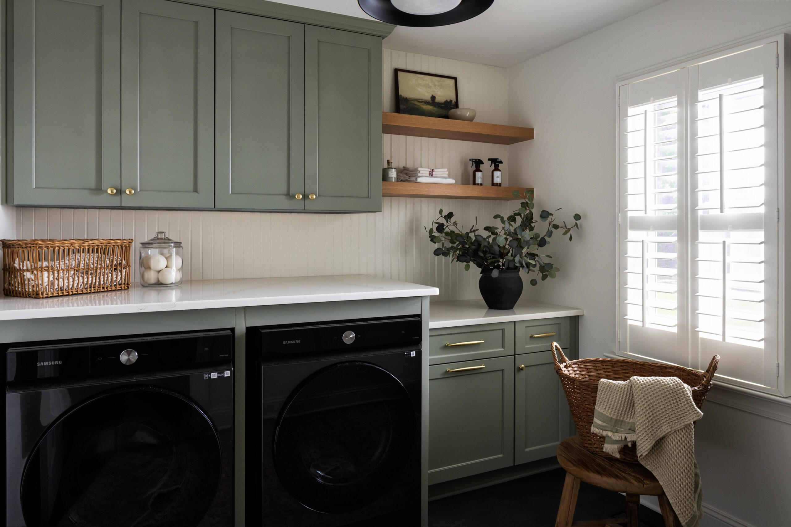
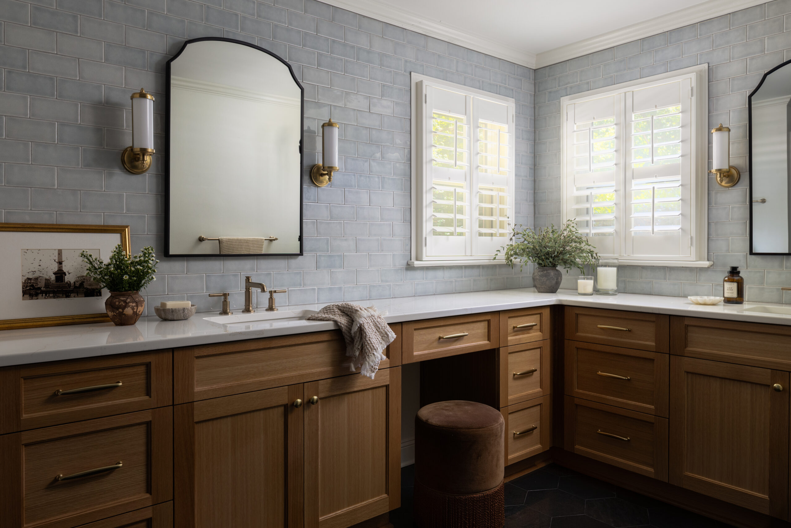
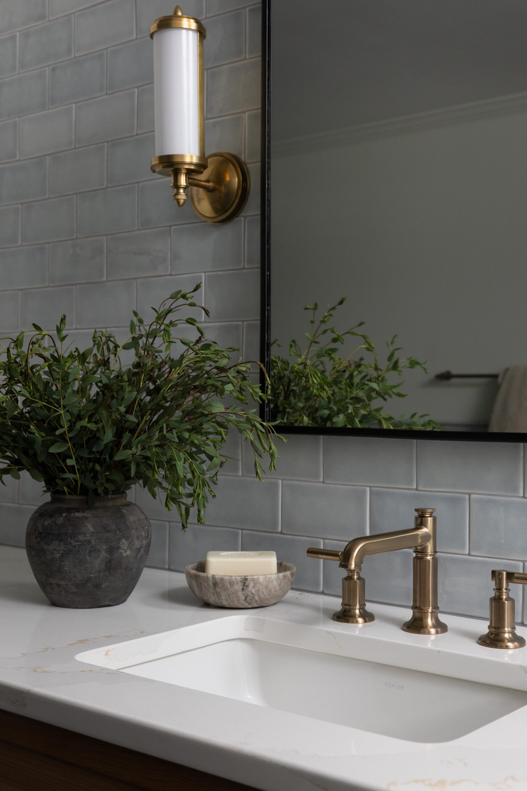
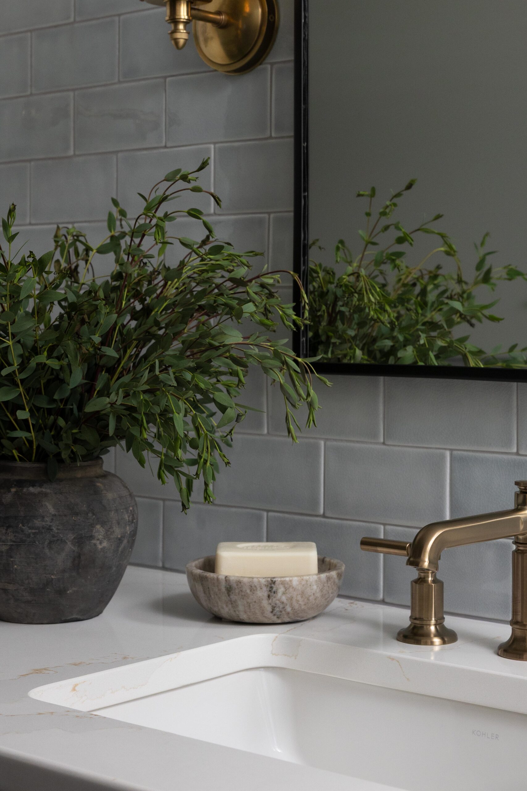
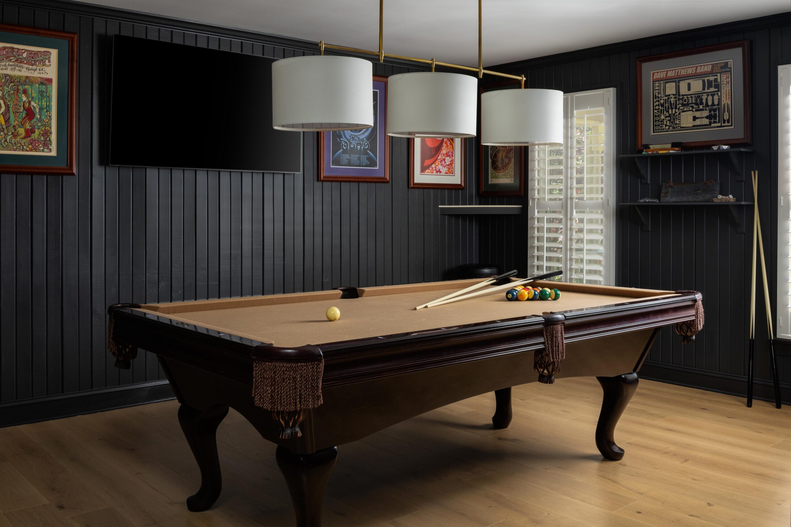
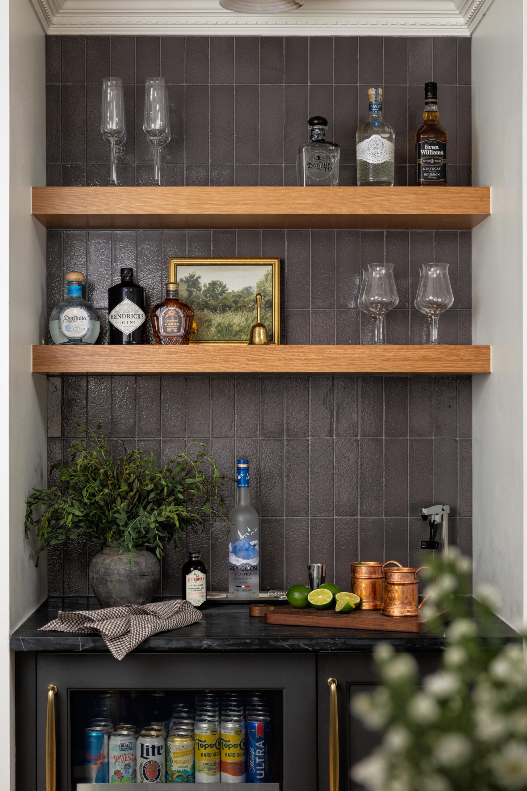
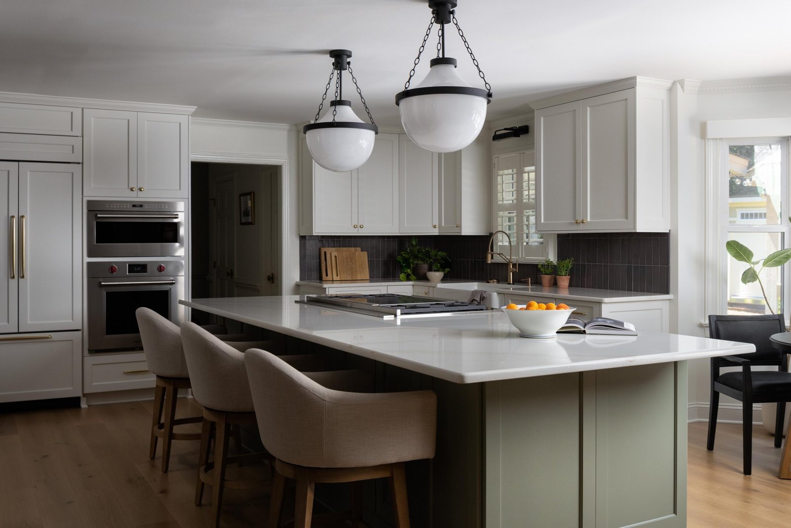
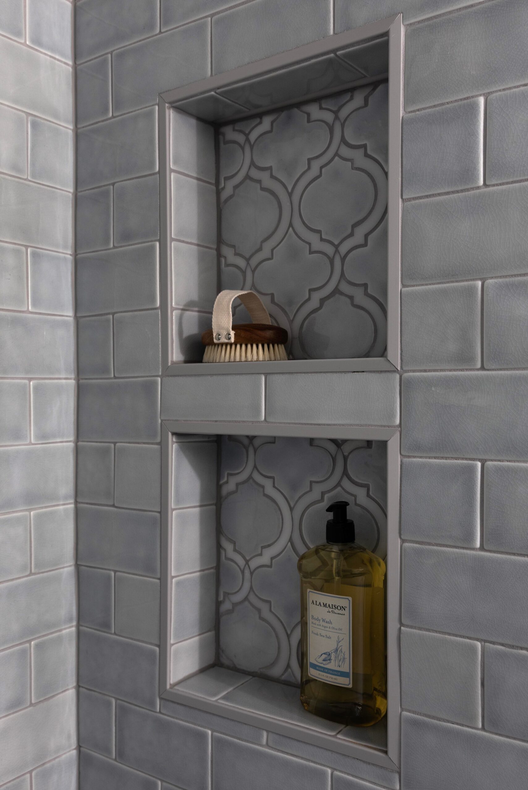
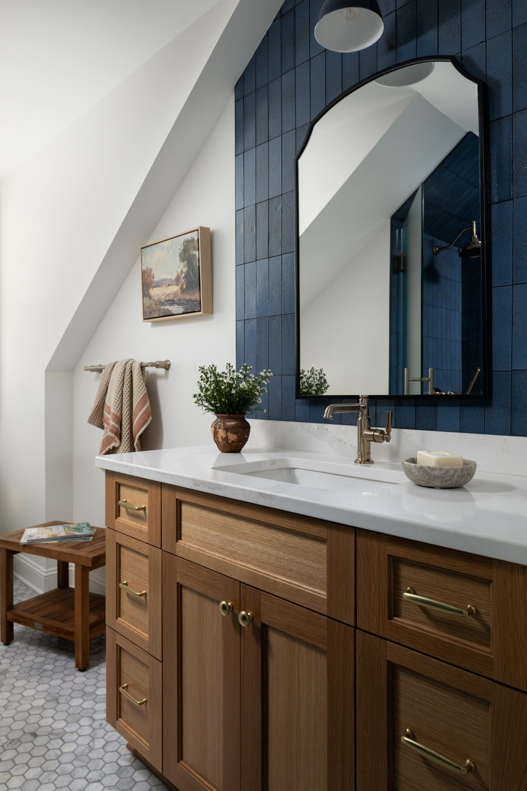
Surrounded by mature trees, this South Raleigh home had wonderful privacy but received limited natural light, and its closed floor plan kept that light from reaching the surrounding rooms. Without changing the exterior or adding windows, we opened the kitchen to the adjoining living and dining spaces, allowing the available daylight to travel throughout the first floor. A generous island now sits at the center, creating an easy gathering place for cooking, conversation, and entertaining. The homeowner wanted a grounded, traditional interior, so we layered rift-cut white oak, crackled blue tile, aged metals, deeper tones, and old-world details throughout. A moody billiard room and custom home bar give evenings their own setting, while the opened floor plan makes the entire house feel lighter, more connected, and ready to welcome a full room of friends.
Photography by Marco Mendez Photography