Design
North Raleigh Colonial Renovation: A Thoughtful First Floor Transformation
A Note from Susanne
The Starting Point
This North Raleigh colonial had great bones. The layout was the problem. The kitchen sat closed off from everything else, the living room had no real connection to the outdoors, and one room on the first floor went unused. The laundry room was too small to be much help on a normal day.
None of that needed gutting. It needed a clearer plan, better flow, and updates that bring the house into how this family actually lives without stripping out the character of the original architecture.
Reimagining the Kitchen
The kitchen became the heart of the renovation.
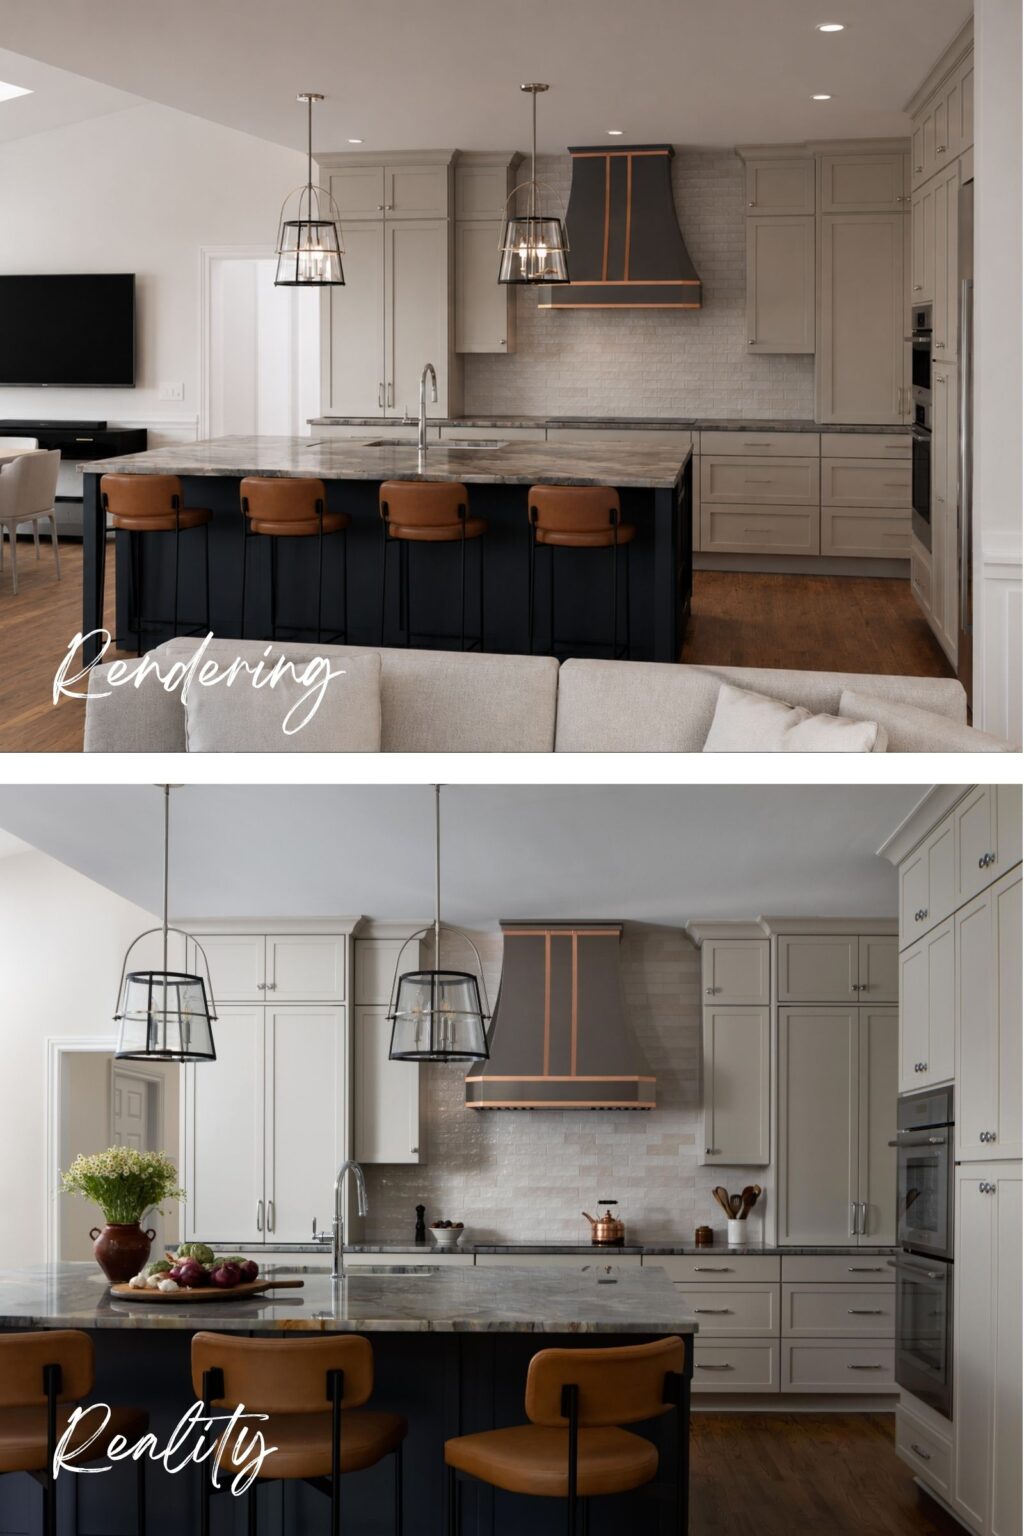
I didn’t want to just swap finishes. We reworked the floorplan so the kitchen connects to the rest of the first floor. A custom metal range hood with copper detailing anchors the room. The island was sized to be the spot everyone ends up: cooking, homework, conversation.
Ijen Blue Quartzite counters, custom cabinetry and Thermador appliances give the room warmth and texture, and none of it costs the kitchen any function.
We built detailed renderings all the way through design, so the clients could judge layouts, materials and details before anything was ordered. Most of the refining happened there, on screen, long before a wall moved.
Opening the Living Room
We opened the wall between the kitchen and living room, then rebuilt the fireplace wall completely.
Local stone clads the fireplace now, with custom white oak built-ins on either side for warmth and storage. Two existing windows came out and oversized sliding doors went in. The light alone changed the room, and it finally reads as connected to the yard.
It’s brighter, calmer and much more a part of the house than it was.
The Green Library
One first-floor room had sat unused for years. I didn’t want to treat it as overflow, so we gave it a real identity instead.
Floor-to-ceiling built-ins were designed around a large television, and the whole room went deep, moody green: walls, ceiling, millwork. It was bolder than the clients first pictured. I pushed for it, because a room this size only works if it commits to something.
It’s now one of the rooms the family uses most.
A Laundry Room Worth Using
The laundry room off the garage was cramped and badly laid out. We reconfigured it into a utility space that works, with proper storage and direct access to the back deck. Small change. You feel it every day.
That’s usually where renovation money pays off best, in the parts you stop having to think about.
Designing for Construction
For most homeowners the hard part of a renovation is the budgeting, the contractor coordination, and the number of decisions coming at you during construction.
Our process is built to take that off you from the start.
We start with an Exploratory Phase. It sets the full scope, optimizes the layout, and carries enough detail to produce a Bid set, so contractor pricing is realistic rather than a guess. Once direction and budget are settled, the Design Completion Phase develops the details and produces the construction drawing set: floor plans, reflected ceiling plans, elevations, architectural details and finish schedules. Every trade prices and builds from the same information.
As selections and design details evolve, the drawings evolve with them. Nothing is left open to interpretation.
Renderings did real work here too. Cabinetry details, material transitions, room layouts: the clients could see all of it and change their minds cheaply, before anything was ordered or built.
As our clients described it during construction, when subcontractors had questions onsite, the answer was often simple: “Look at the plans.”
That level of detail matters. A construction-ready drawing set lets the trades build the design accurately, keeps the job moving, and keeps the expensive surprises off the table.
A beautiful design only counts if it can actually be built.
The Result
A first floor that works for how this family lives now. Brighter, more connected, properly detailed. A kitchen built for gathering. A living room open to the outdoors. A room nobody used that’s turned into a favorite.
And a renovation run with a plan strong enough to carry it from concept through construction.
If you’re thinking about a renovation in the Raleigh area and you want someone to guide both the design and the construction side, I’d love to talk.