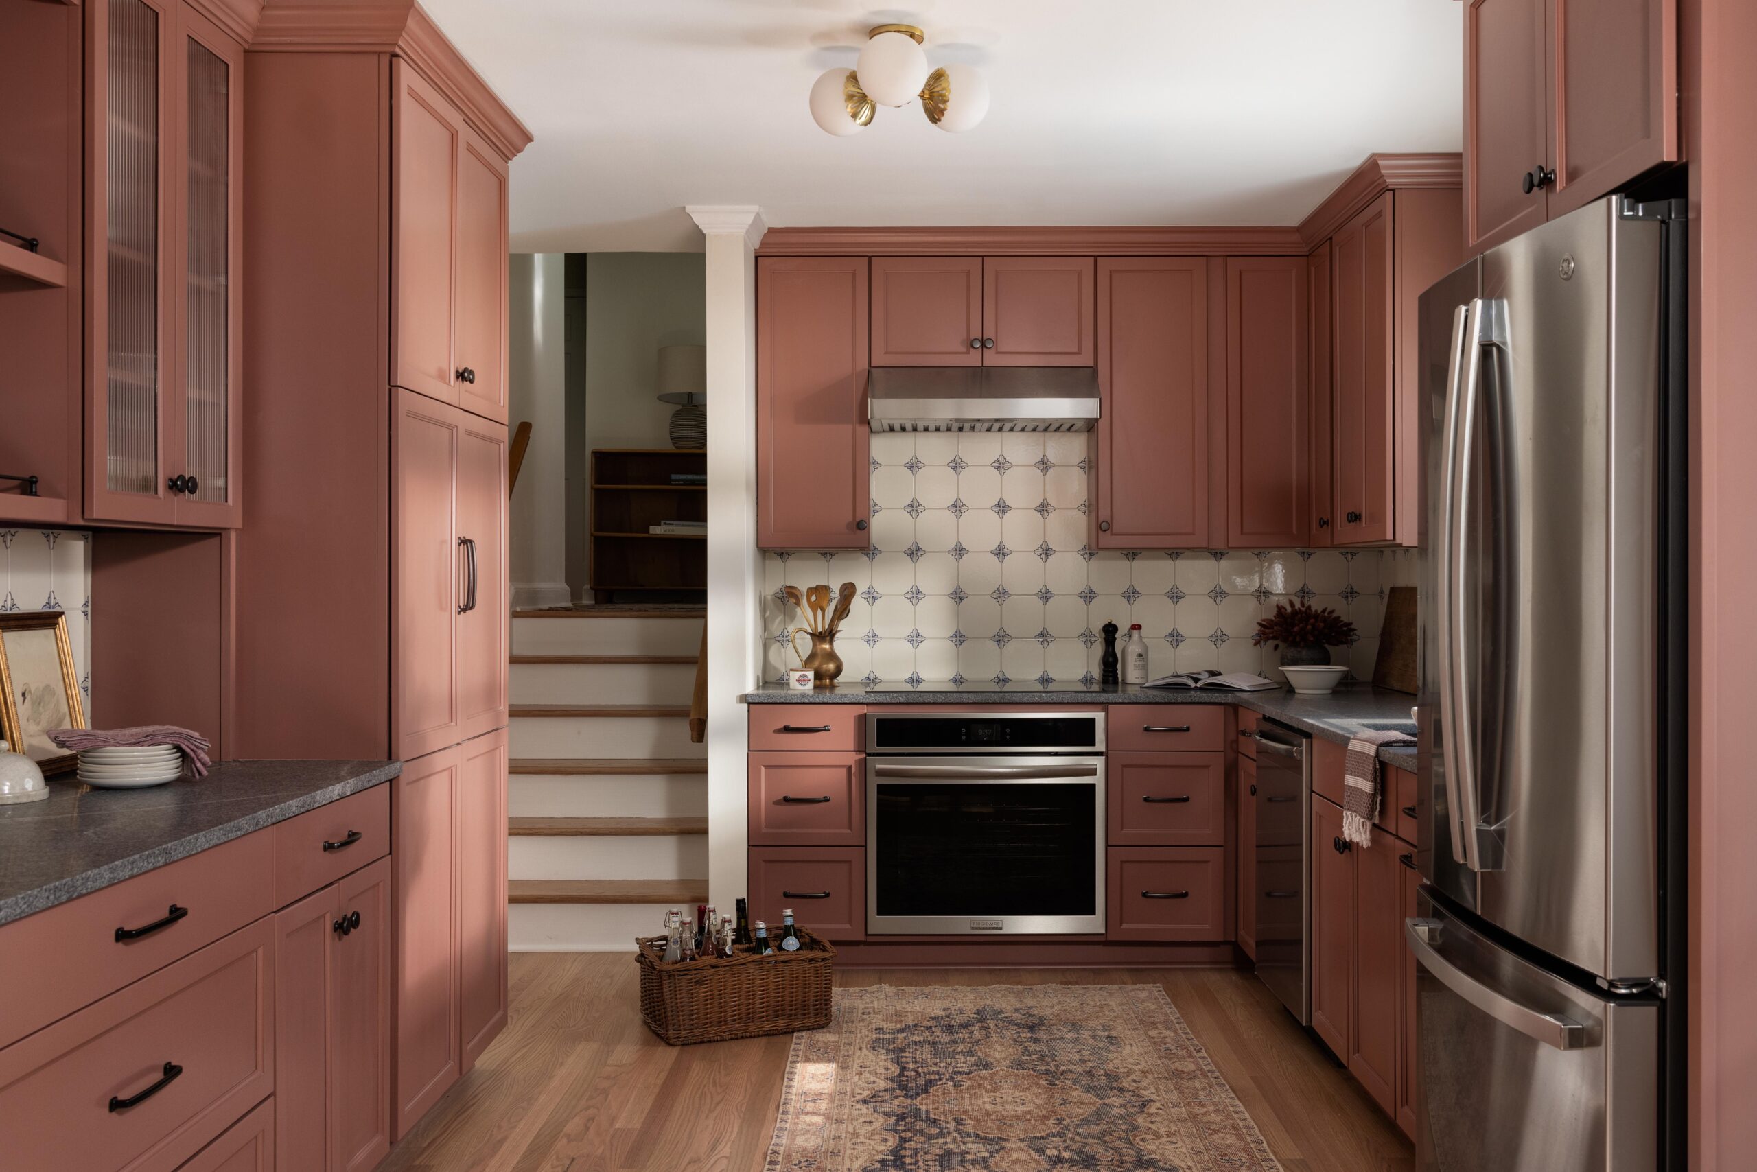
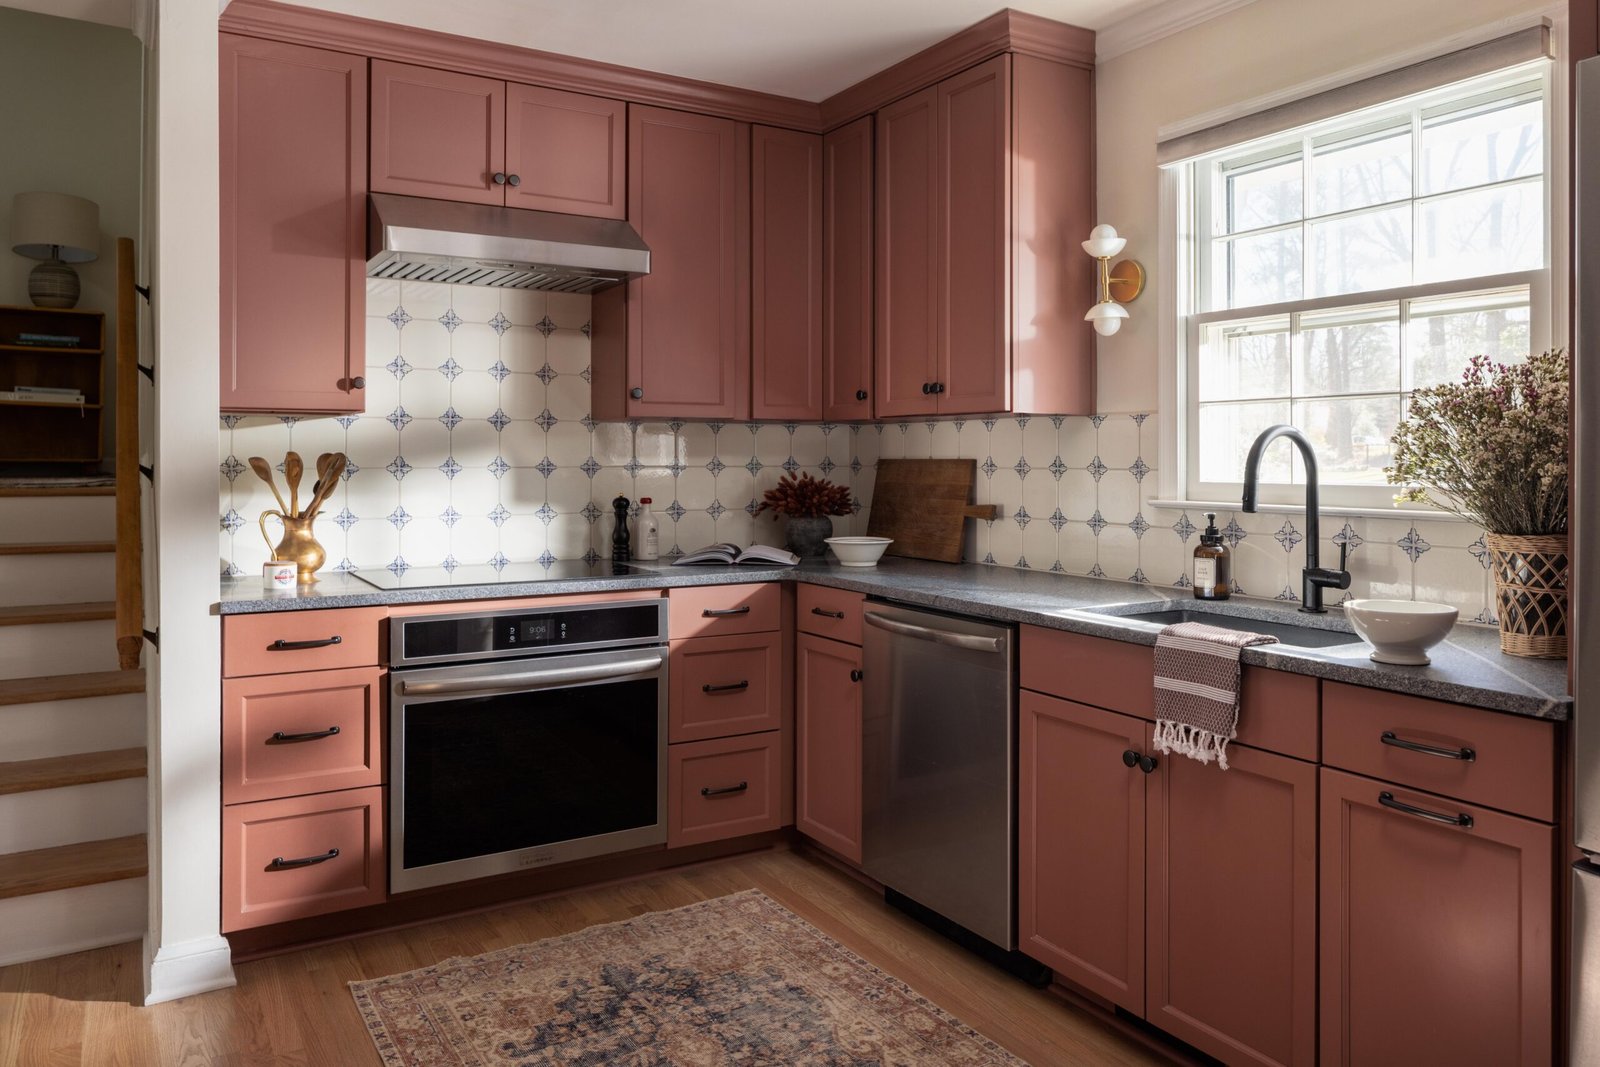
They fell in love with Paris while traveling and wanted that warmth at home, and this 1977 ranch wasn’t giving it to them. The kitchen was small and dated. No flow, nowhere near enough storage. So we fixed the flow and found real storage inside a compact footprint. Then the nostalgic details that make it theirs: hand-painted tile inspired by her grandmother’s china collection. It’s colorful now, open, and deeply personal. The house feels collected, and it fits how they live today. That’s the thinking we bring to any Raleigh renovation. Keep what already gives a house its character, then make the rest work harder.
They bought a 1977 ranch in southwest Raleigh, and almost nothing in it had changed since. We pulled back wallpaper from a few different decades and found real charm underneath. The kitchen was the hard part. Just 165 square feet, closed off from the rooms around it, with nowhere near enough storage. They’d come home from a honeymoon in Paris wanting that same warmth here. Rooms that feel collected and personal.
We weren’t adding square footage, so every cabinet had to have a job. We widened the opening between the kitchen and the dining room, then ran the existing hardwood through. The main level reads as one space now instead of several small ones.
Storage was the other problem. A standard pantry would have eaten floor area we didn’t have. So we used a closet that was barely doing anything. We built a custom cabinet in front of it with discreet access. That gave them a full-height pantry and cost the room nothing.
The kitchen is still a little separate from the spaces around it. I kept it that way on purpose, because at this size it reads as cozy rather than closed off.
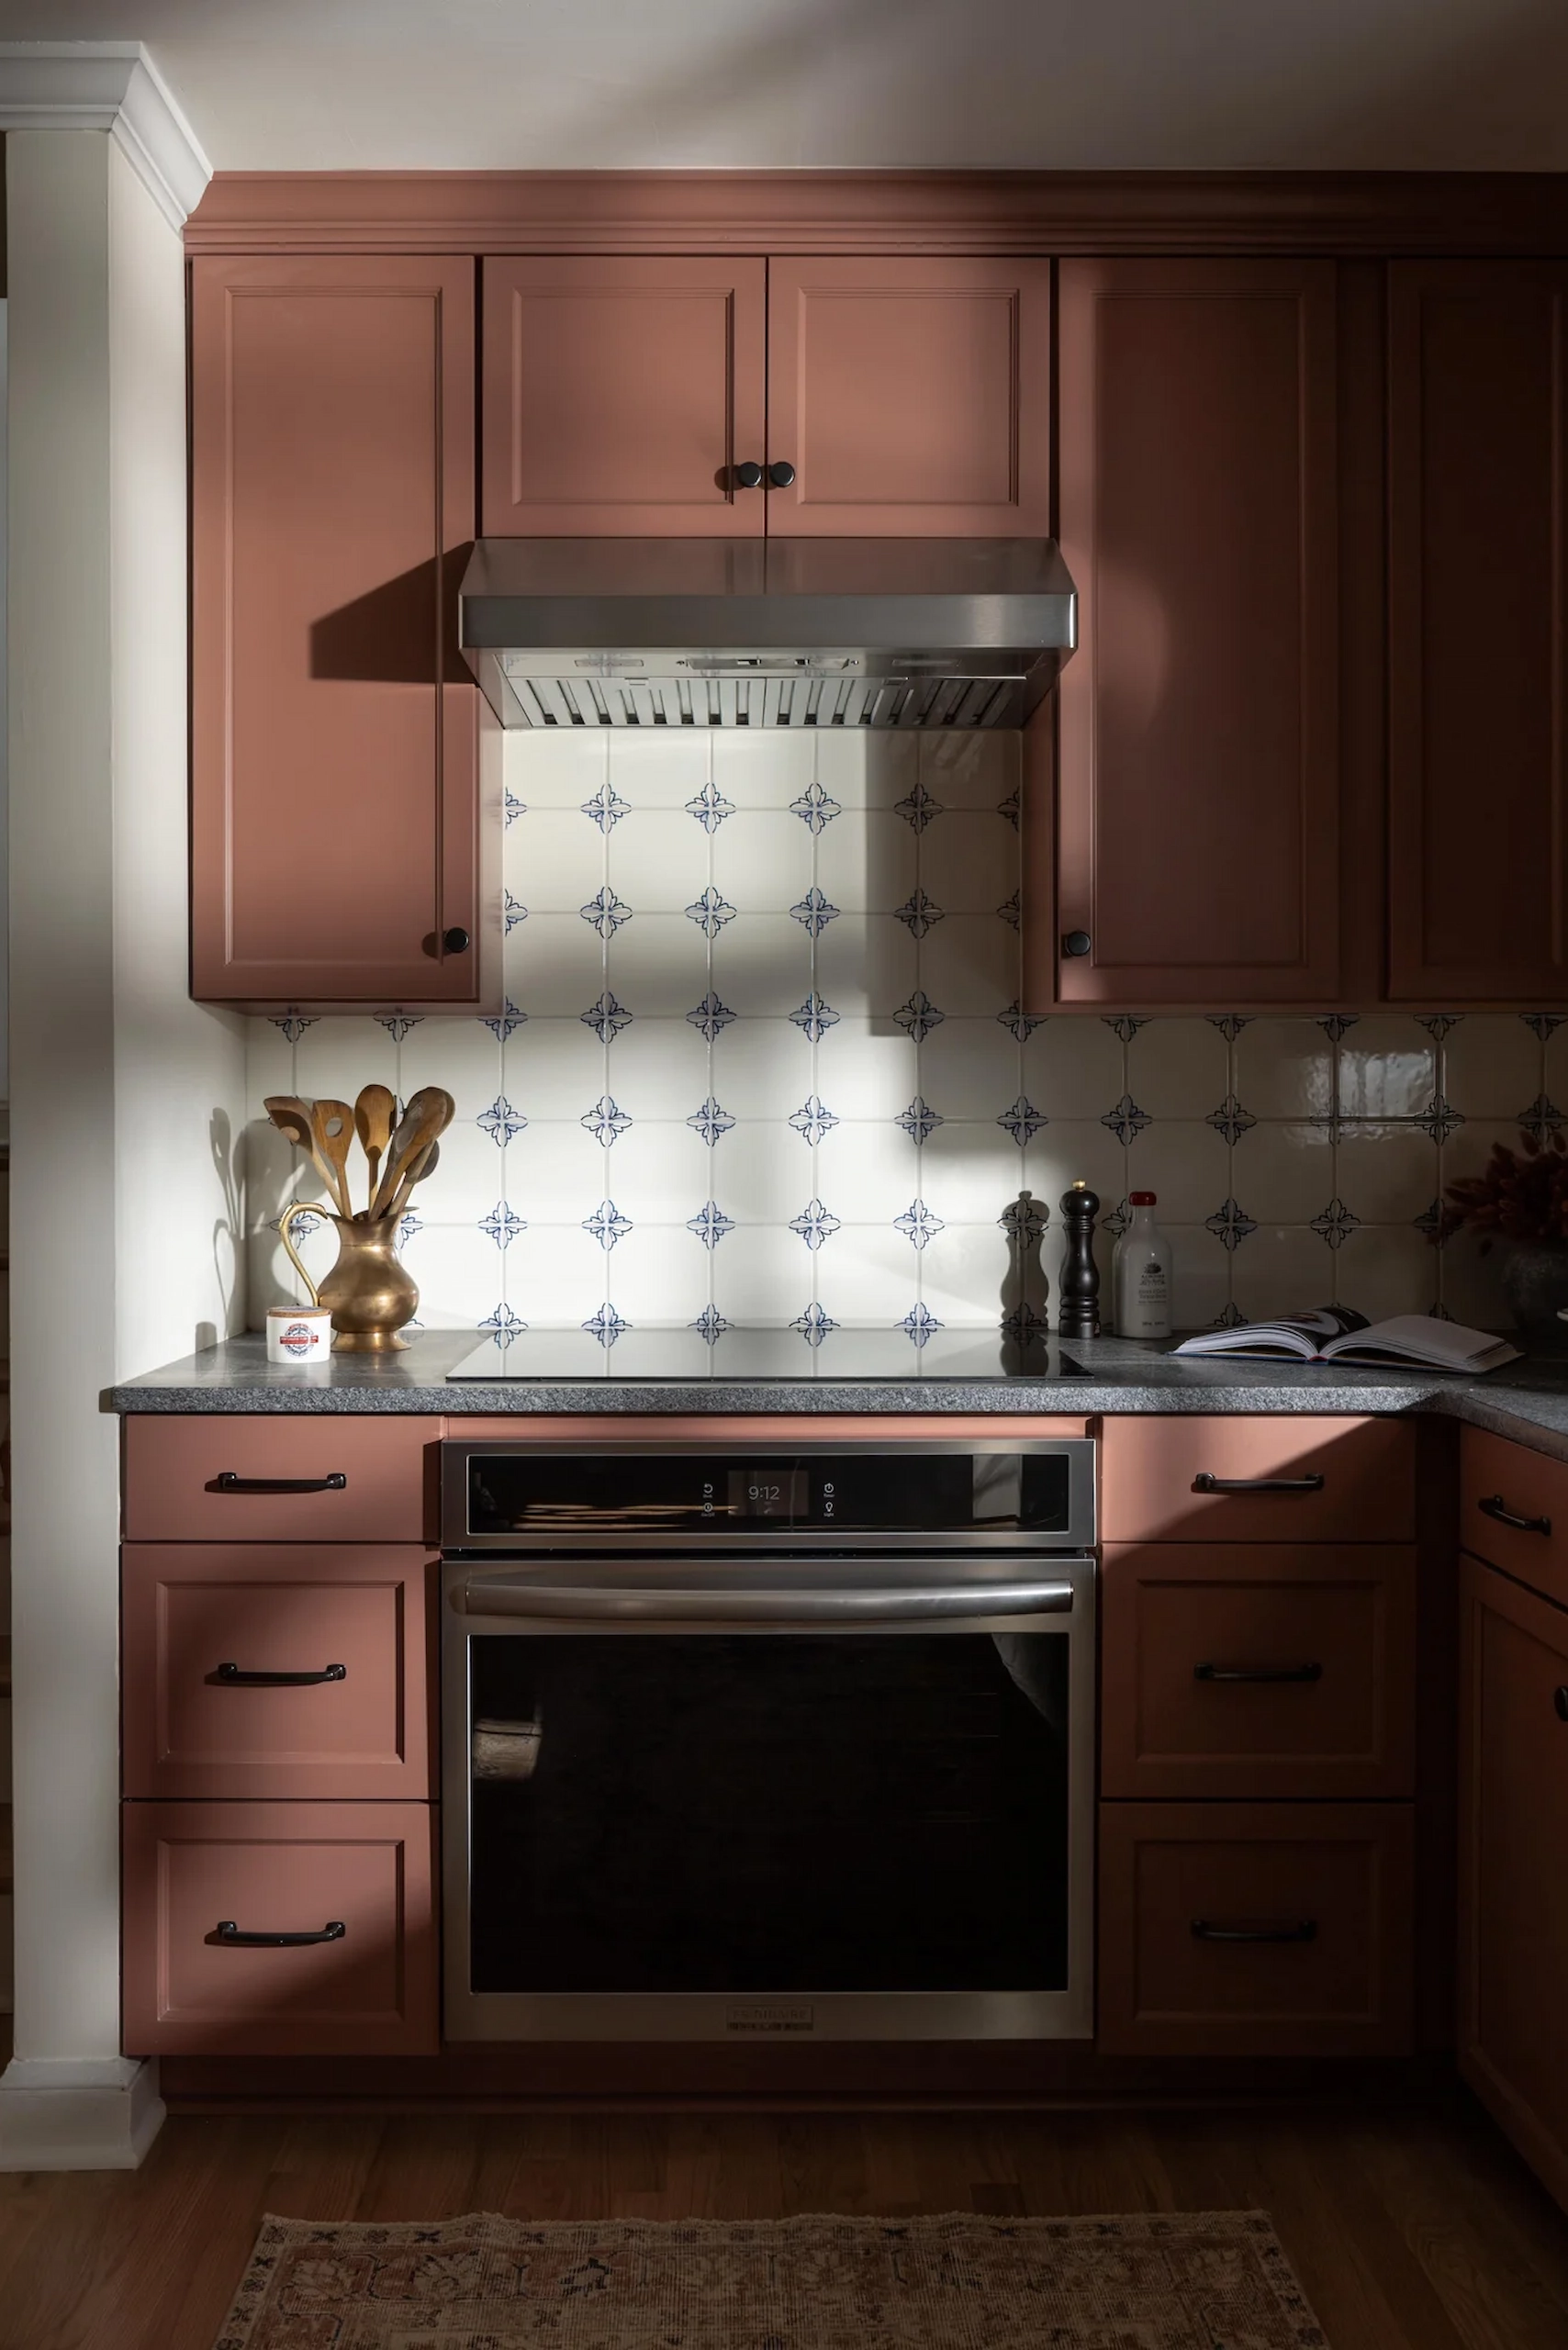
The standard advice for a small kitchen is paint it white so it feels bigger. Parisian apartments don’t follow that rule, and we didn’t either. The cabinets are Sherwin-Williams Reddened Earth, a deep earthy terracotta, and it carries the room.
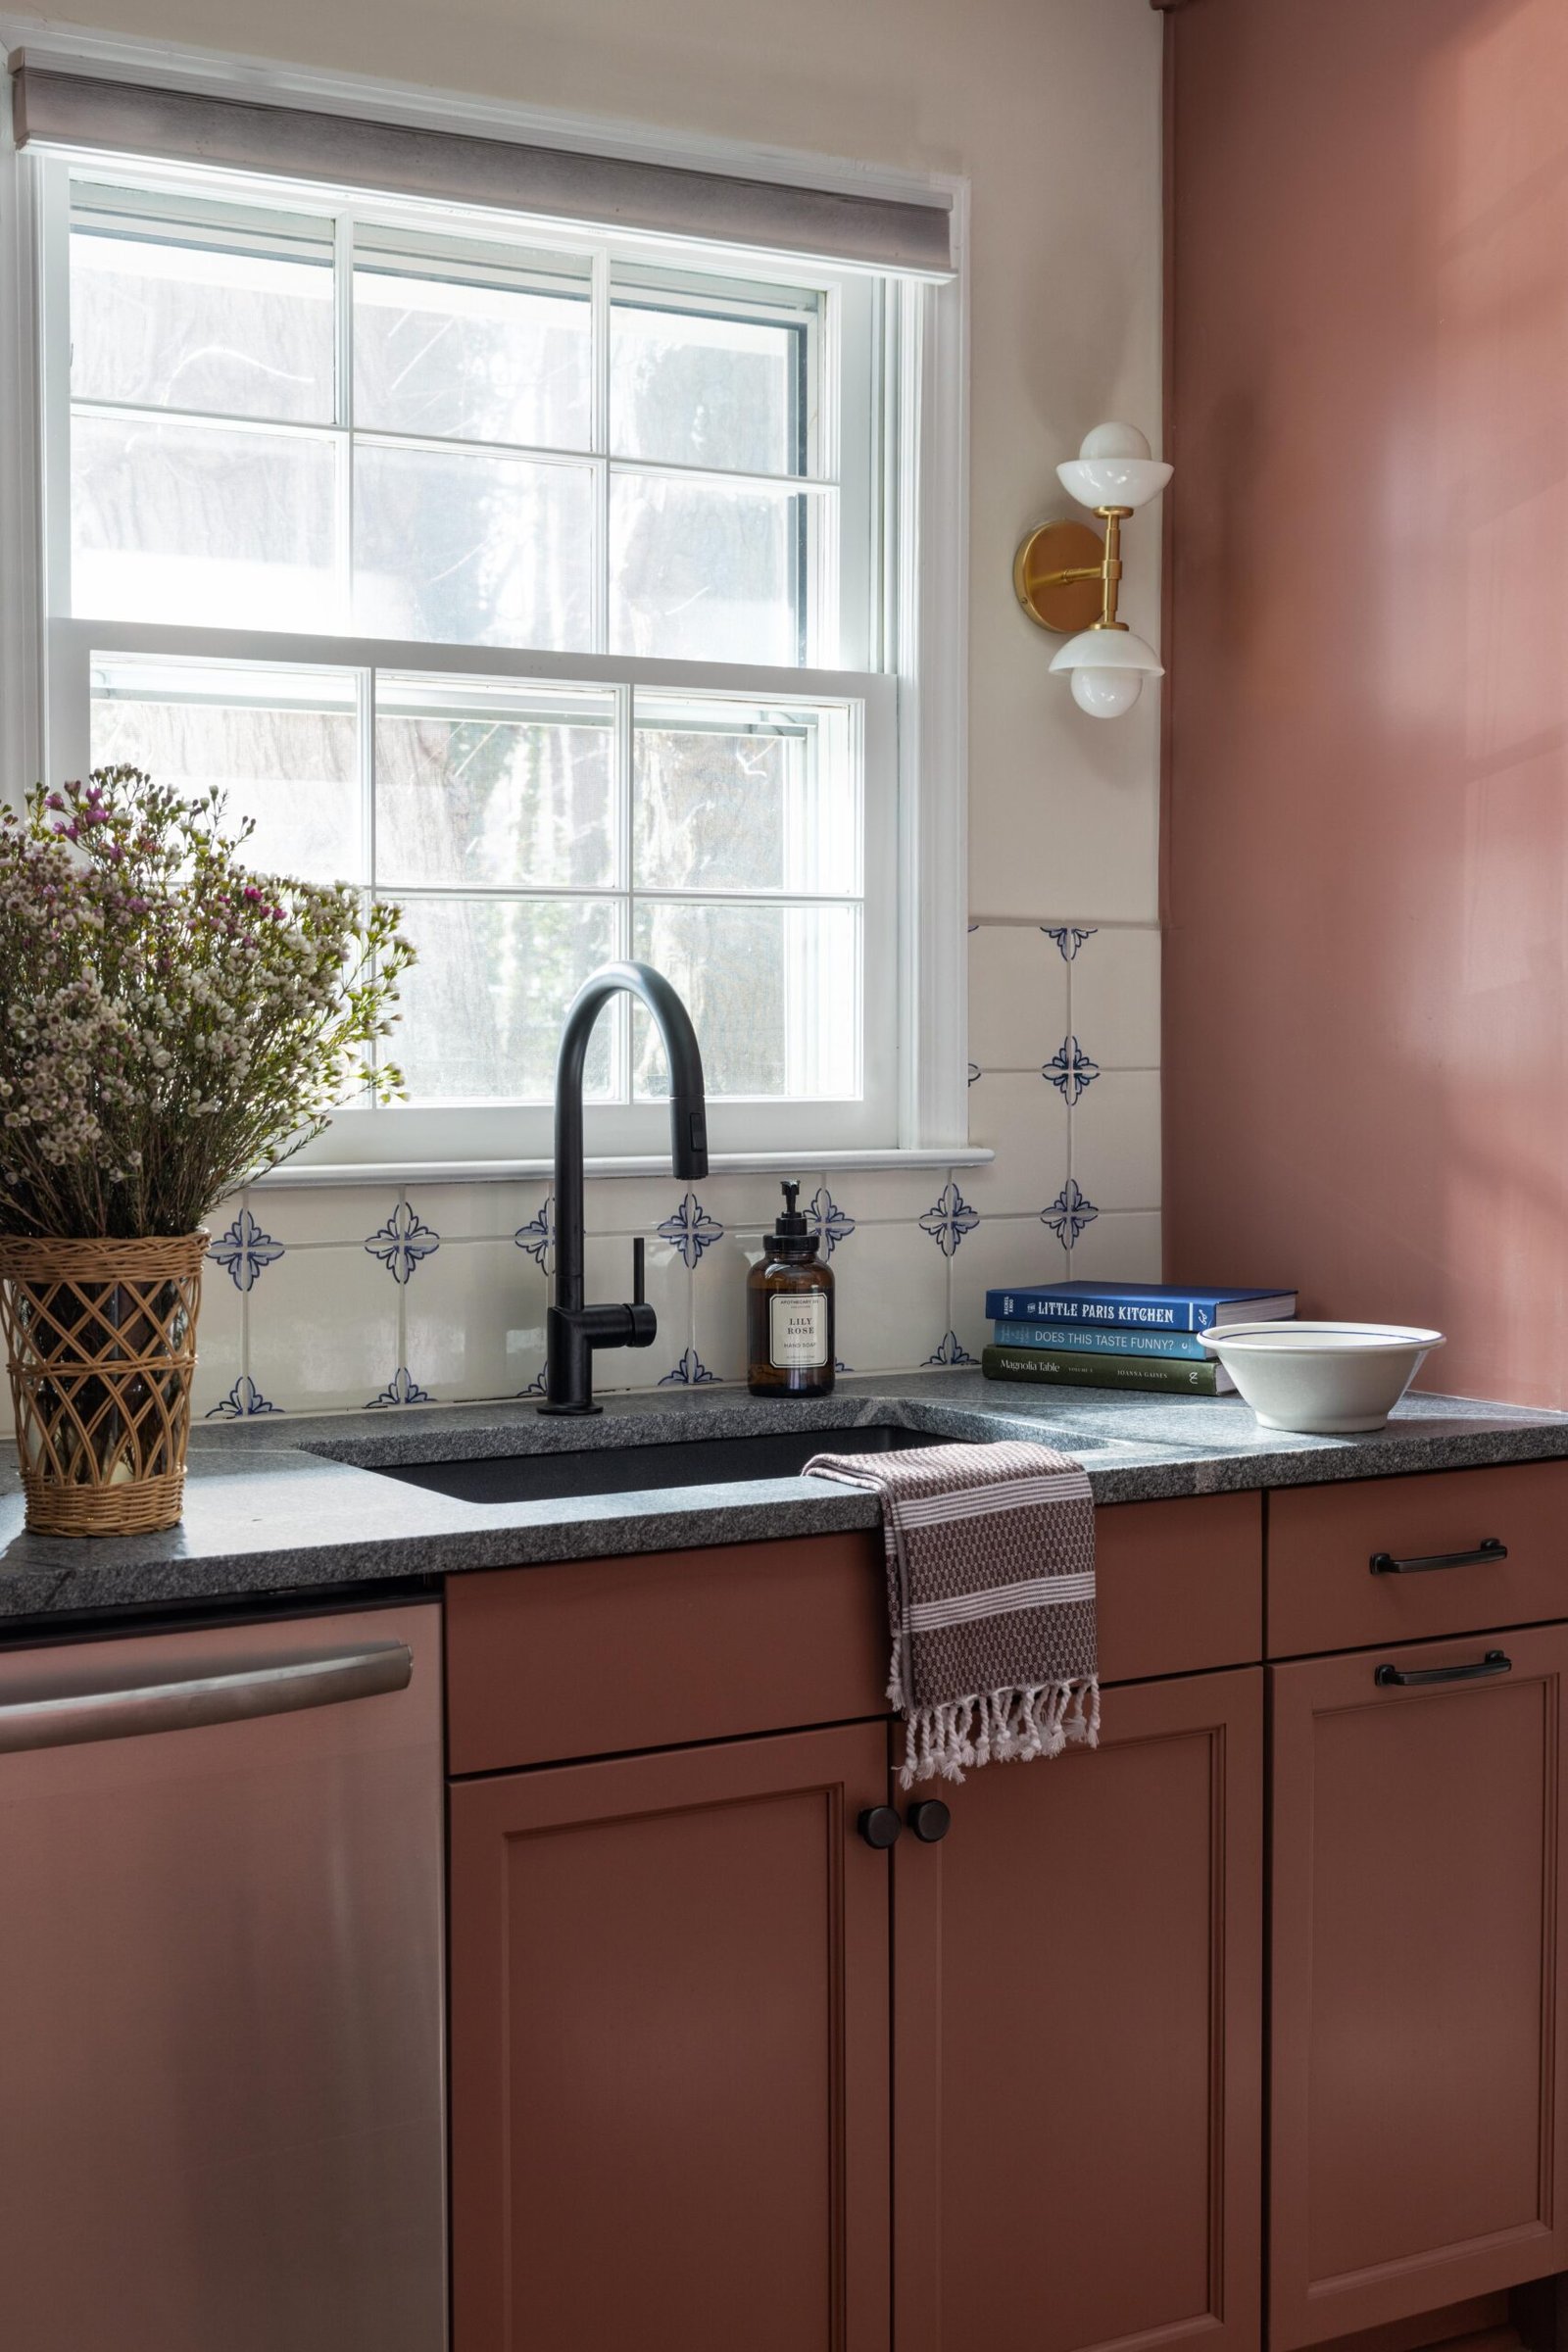
It also works with the original wood tones already in the house. The color belongs to a 1977 ranch instead of sitting on top of one. Honed gray granite counters keep it grounded. Black hardware and a black faucet do the same.
The backsplash is hand-painted ceramic tile in blue and cream. We took the colors and the pattern from her grandmother’s china. That’s what makes this kitchen theirs and nobody else’s.
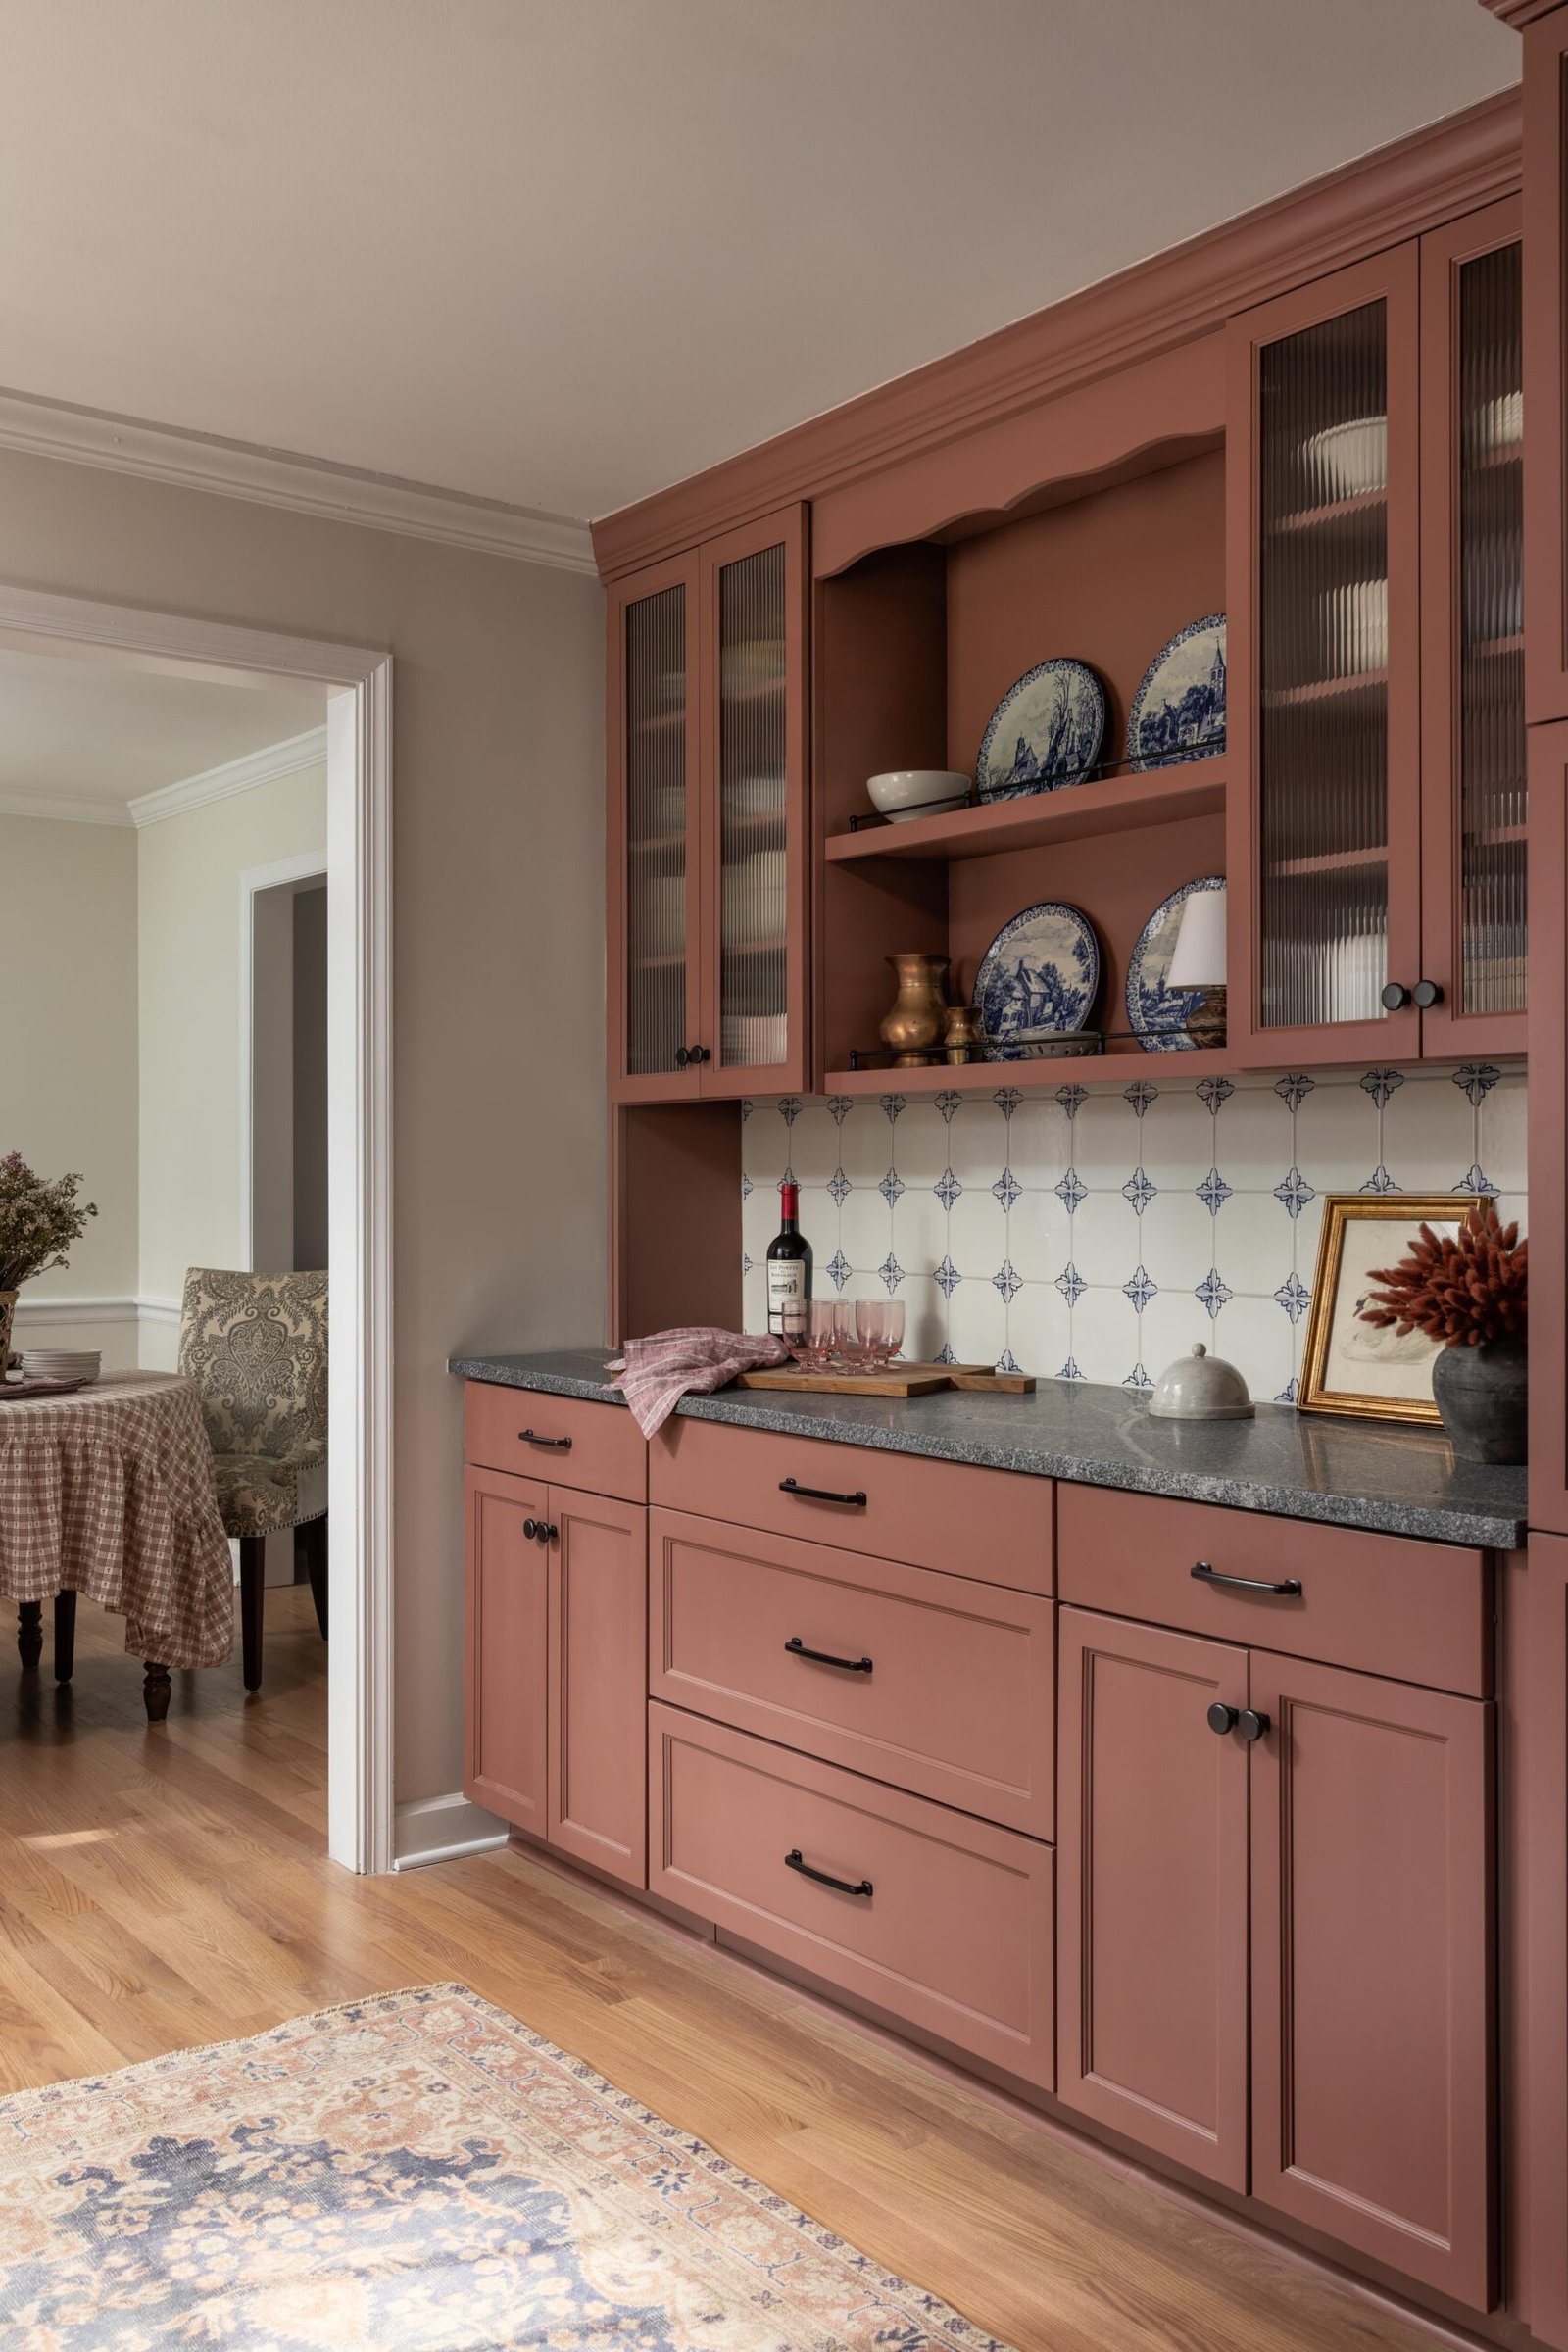
Their blue and white transferware sits behind the glass-front cabinets now. The china that started the idea is a few feet from the tile it inspired. It gave the room a nostalgic quality that suits a house from the seventies. The kitchen looked lived-in from the start.
The old kitchen had a scalloped valance above the sink. We saved it and gave it a second life above the open shelving at the bar. Most people won’t notice it on a first walk-through, and that’s fine. Details like that keep a renovation from feeling like it came out of a box. So I go looking for them early instead of stripping every original piece out.
We rendered the kitchen in detail through design and kept rendering as things changed. That let us test layouts, materials and color while they were still cheap to change. Seeing Reddened Earth on the real cabinets, in the real room, gave them the confidence to go with it.
It still reads as a 1977 ranch, and that was always the goal. The kitchen is more open and it holds far more than it did. It looks like the people living in it. If you’re renovating a Raleigh ranch and worried your kitchen is too small, this one is 165 square feet. You don’t need an addition or a full gut renovation to get something you love.
Photography by Marco Mendez Photography