

Interior Design & Home Renovation | North Raleigh, NC
The Starting Point
This North Raleigh colonial had great bones, but an outdated layout and architectural details that no longer reflected the way our clients lived. The kitchen felt closed off from the rest of the home, the living room lacked natural connection to the outdoors, and one room on the first floor sat almost entirely unused. The laundry room was also too small to function well for everyday life.
The potential was already there. The home simply needed a clearer vision, better flow, and thoughtful updates that would allow it to feel more modern while still honoring the character of the original architecture.
Reimagining the Kitchen
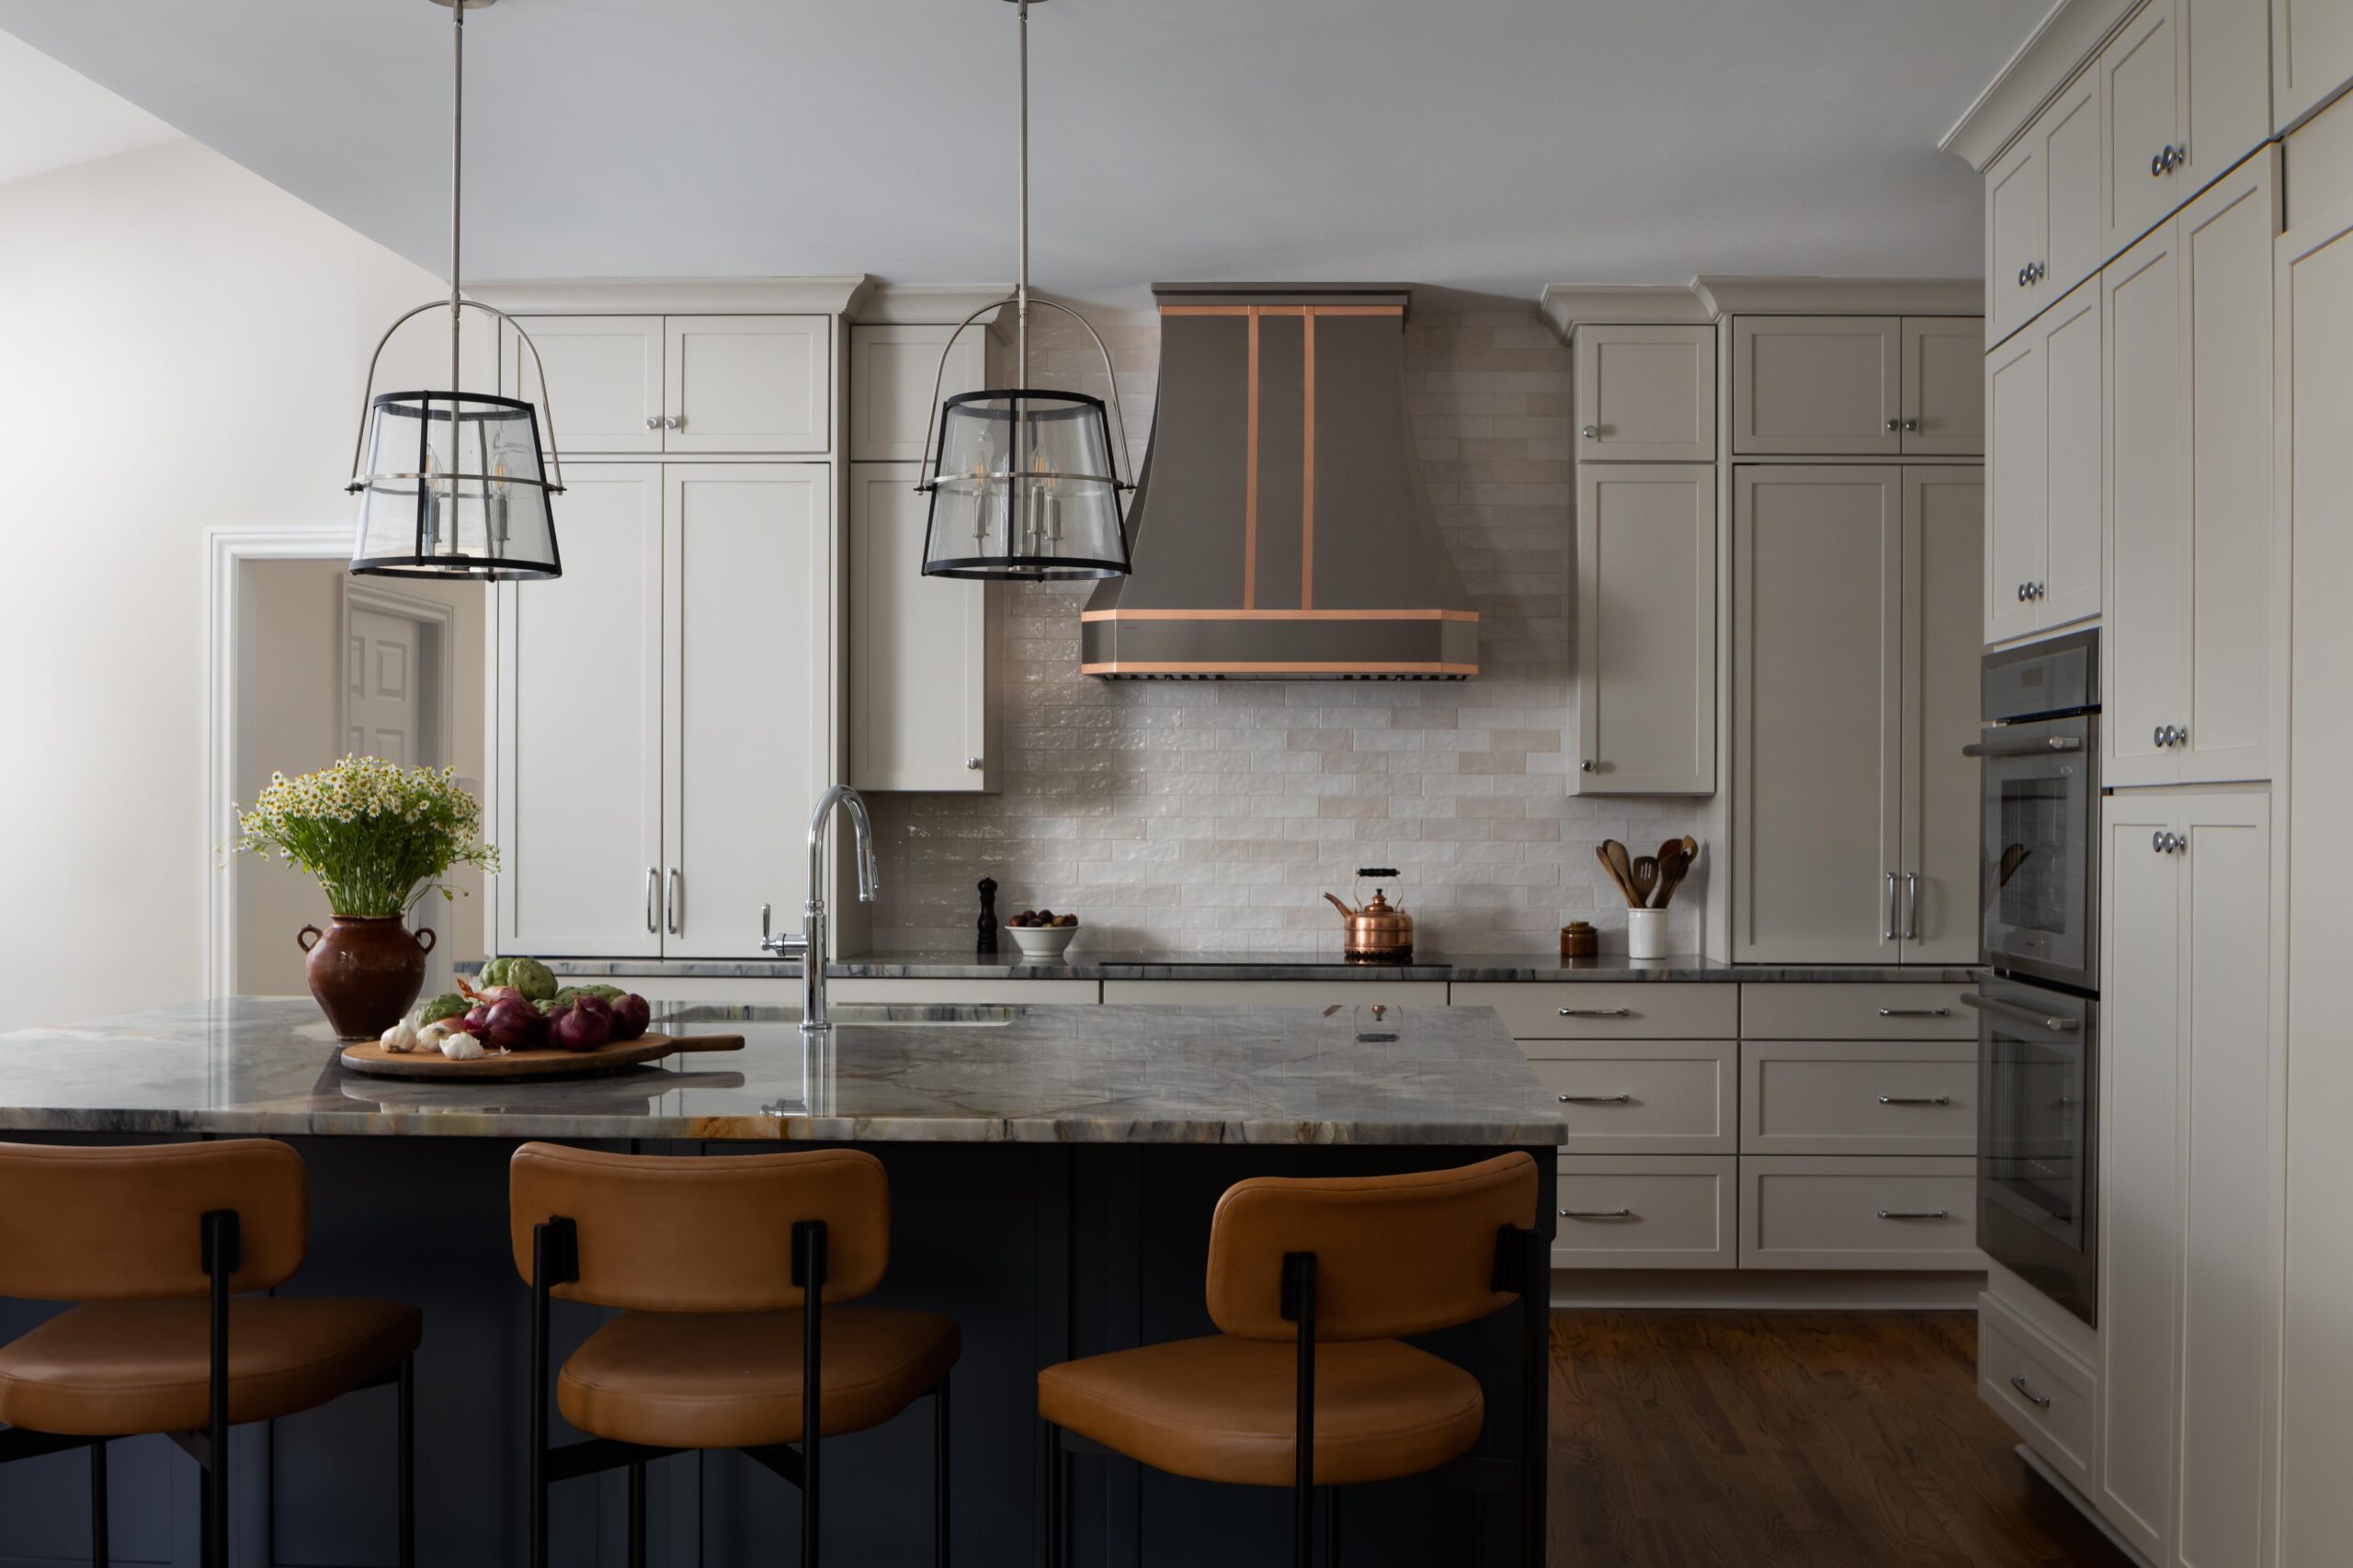
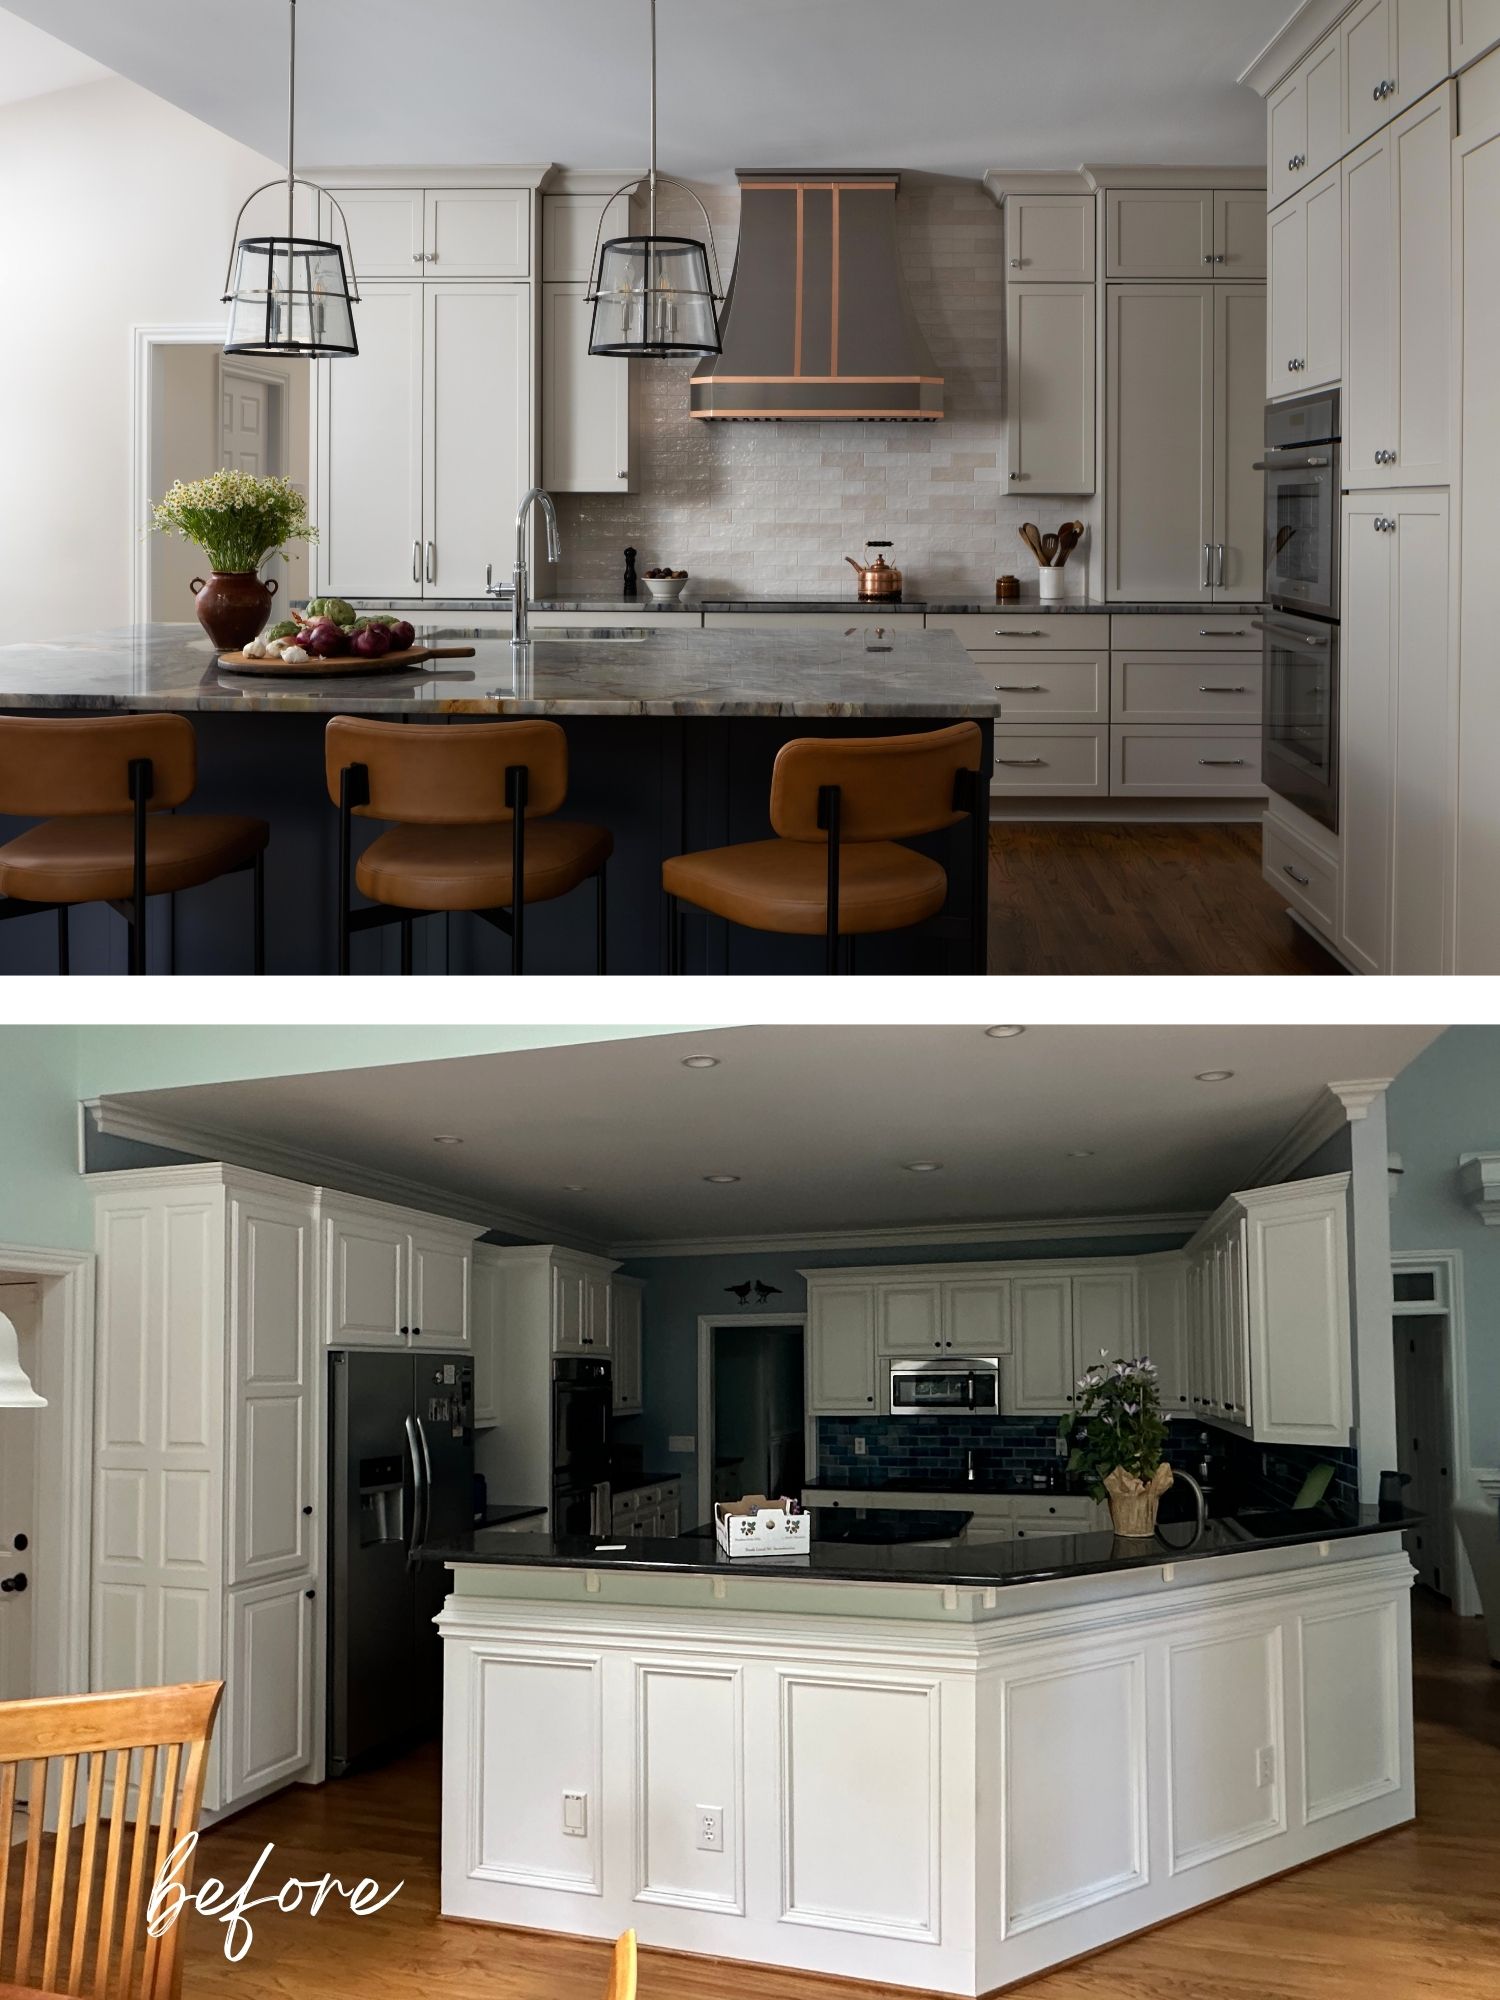
The kitchen became the heart of the renovation.
Rather than simply updating finishes, we strategically optimized the floorplan to create a more connected and functional space for everyday living. A custom metal range hood with copper detailing became the focal point of the room, while a large island was designed as the true heart of the home – a place for gathering, cooking, conversation, and daily life to happen naturally together.
Ijen Blue Quartzite countertops, custom cabinetry, and high-end Thermador appliances brought layers of warmth, texture, and refinement to the space without sacrificing functionality.
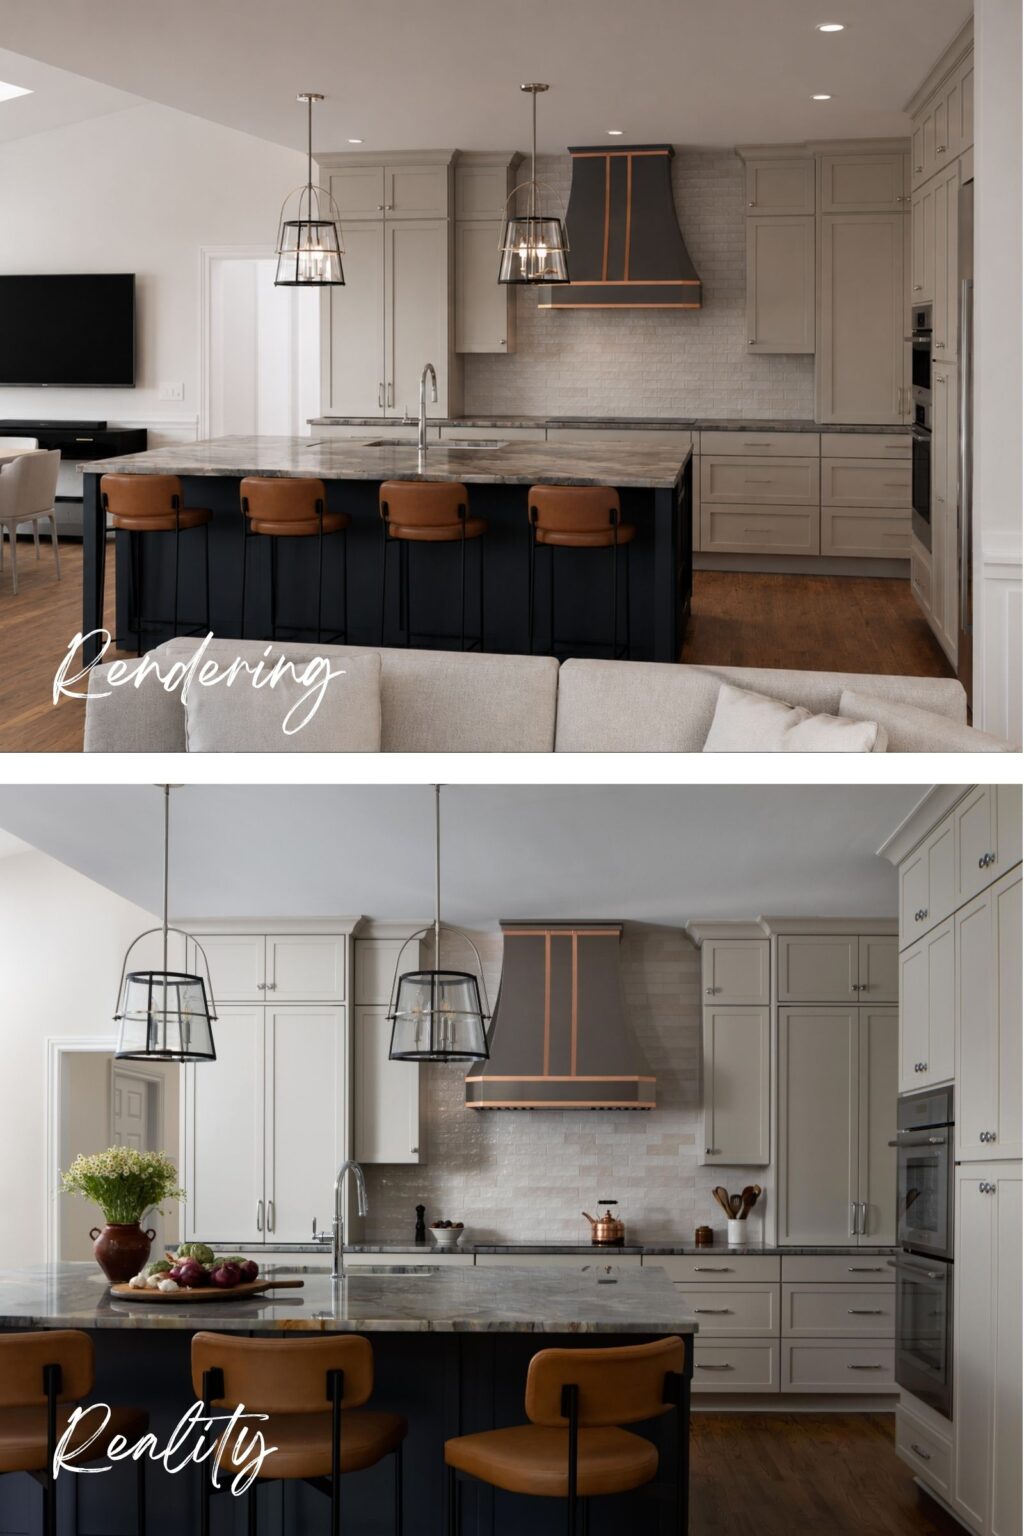
Detailed renderings were developed throughout the design process to help the clients confidently evaluate layouts, materials, and architectural details before construction began. These visual tools became an important part of the decision-making process, allowing the design to be refined long before anything was built.
Opening the Living Room
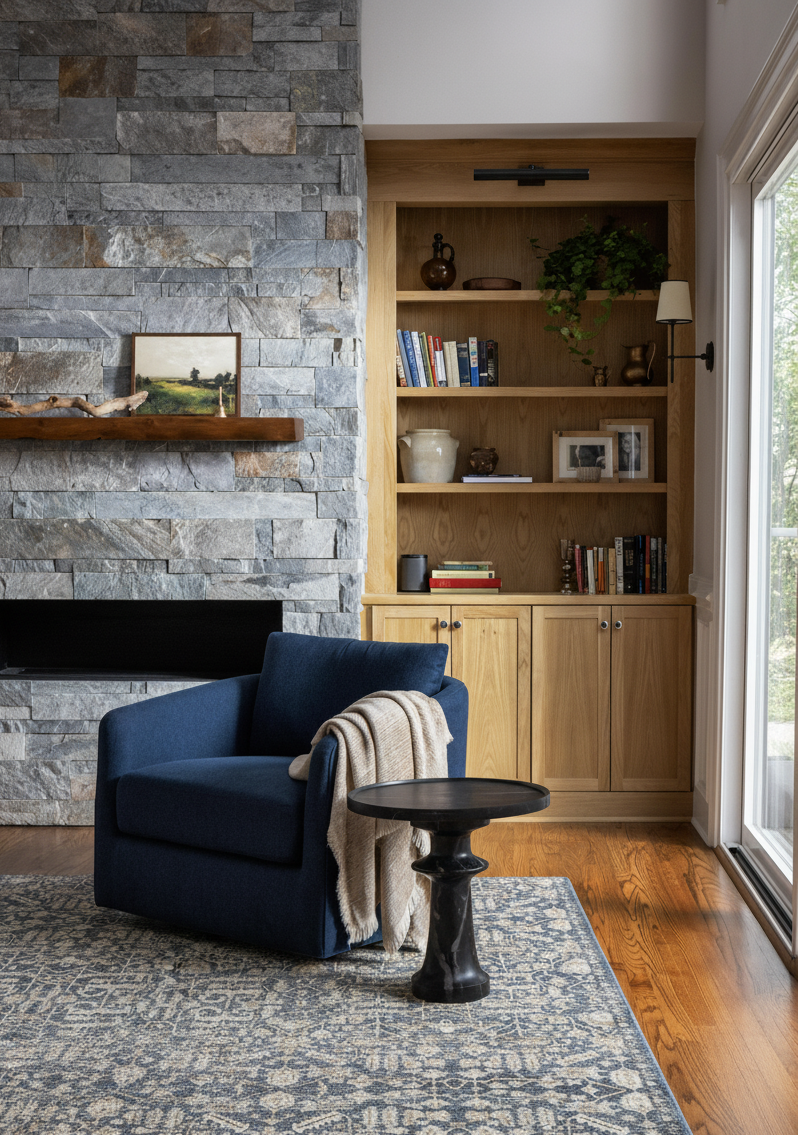
To better connect the home spatially and visually, we opened the connection between the kitchen and living room and completely transformed the fireplace wall.
Local stone cladding now anchors the fireplace, flanked by custom white oak built-ins that bring warmth, balance, and storage to the space. Two existing windows were replaced with oversized sliding doors, flooding the room with natural light and creating a much stronger connection to the outdoor deck and backyard beyond.
The result is a living room that feels brighter, calmer, and significantly more connected to the rest of the home.
The Green Library
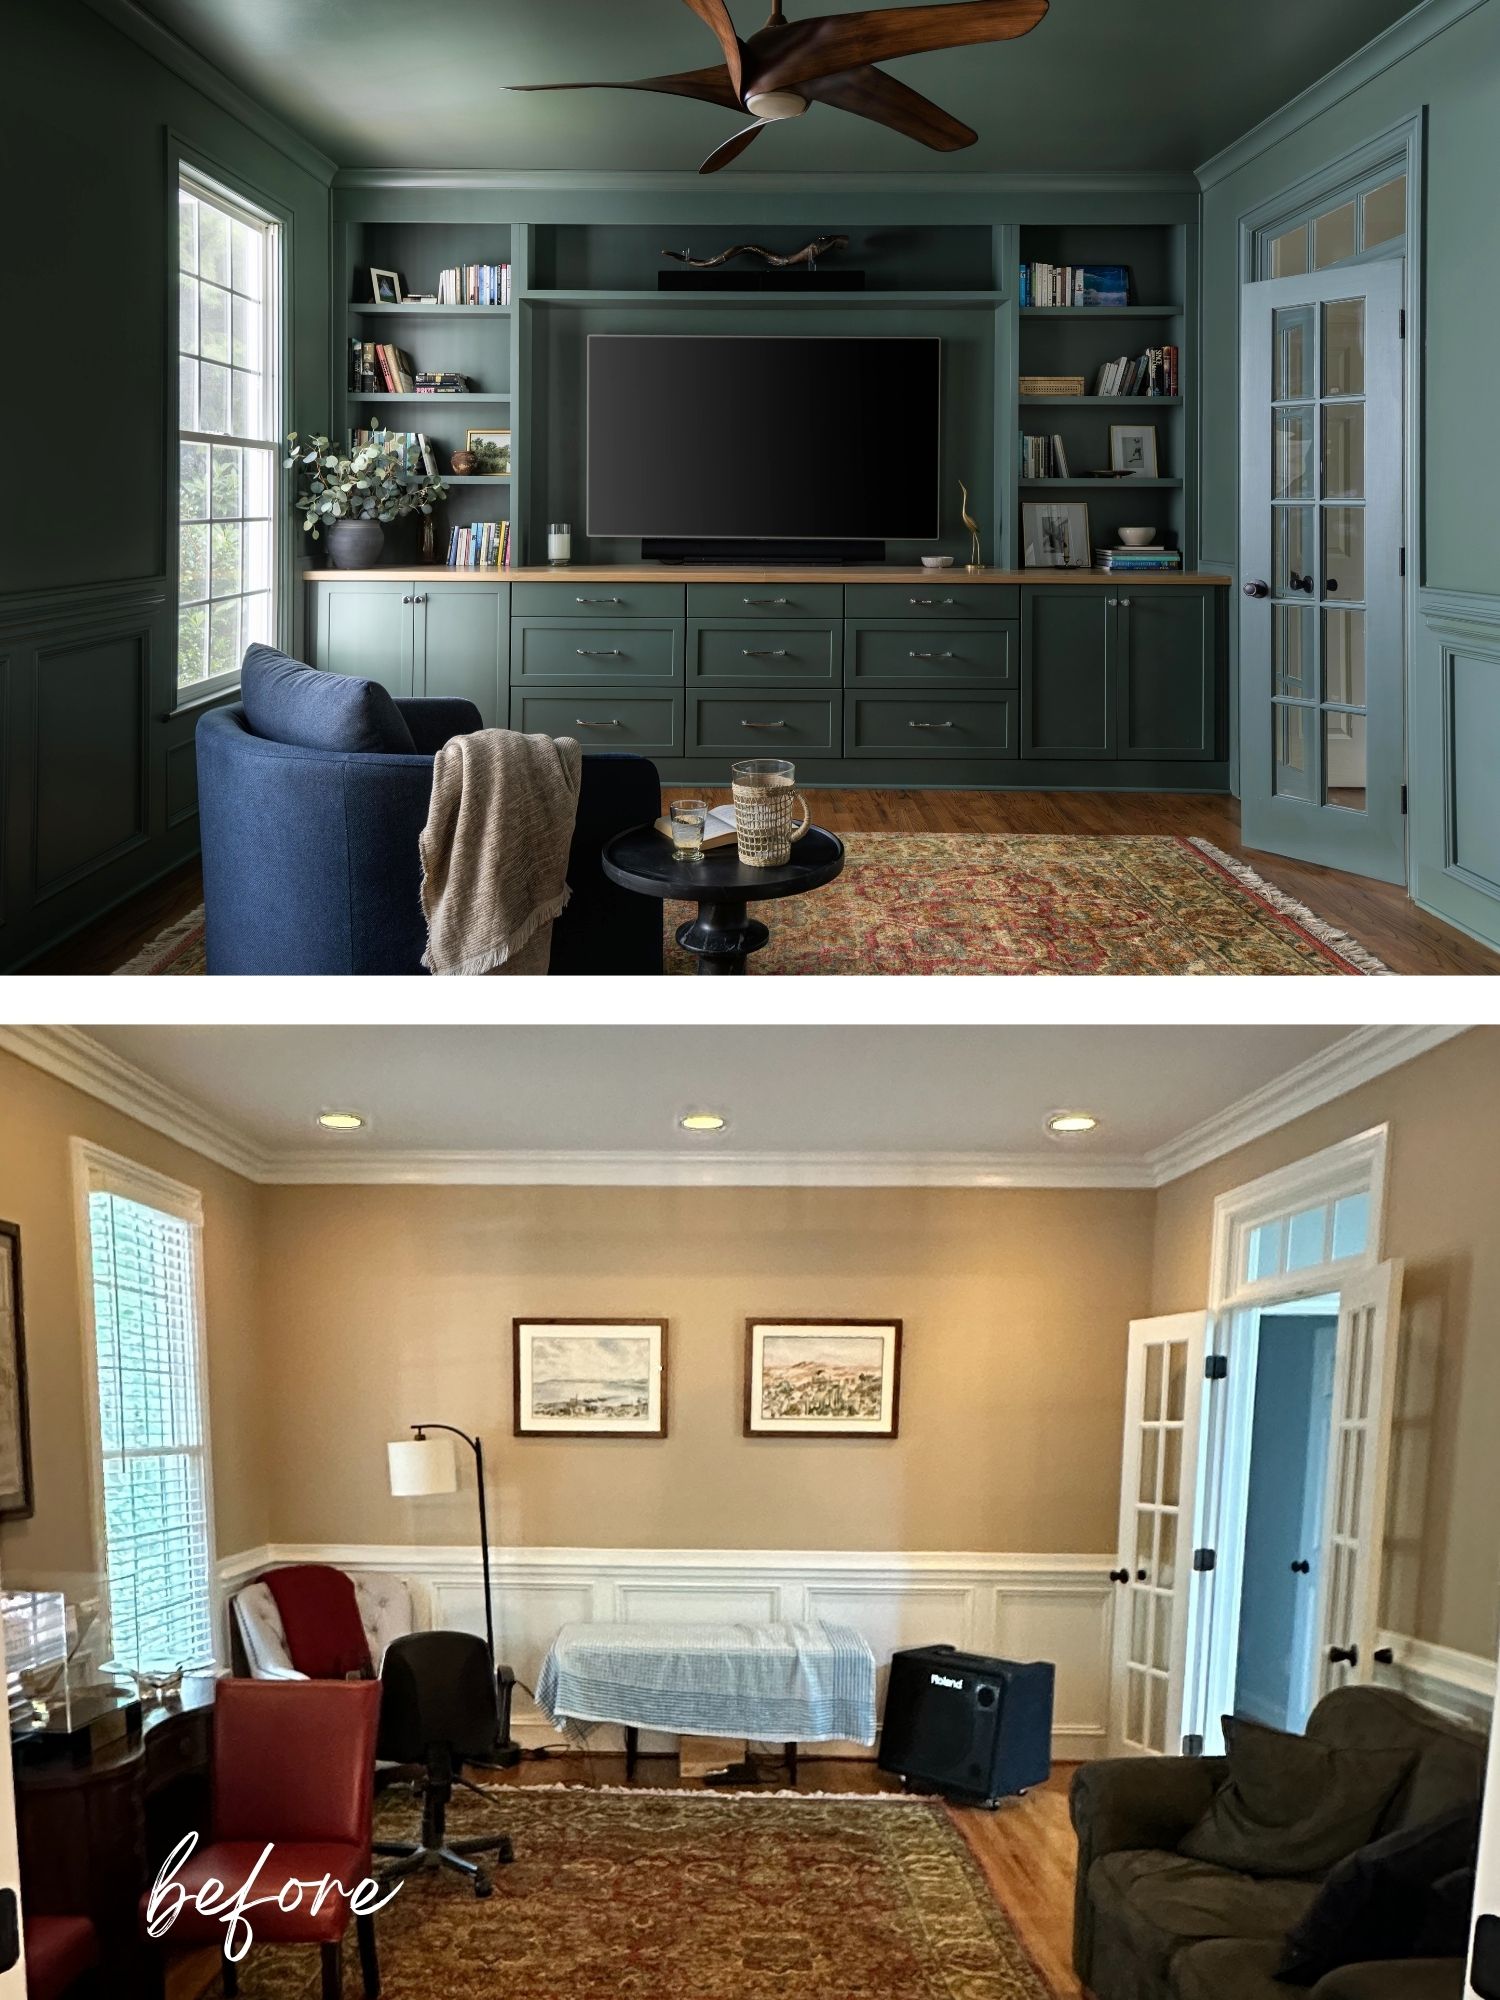
One room on the first floor had remained largely unused for years. Rather than treating it as overflow space, we decided to give it a strong identity and real character within the home.
Floor-to-ceiling custom built-ins were designed around a large television, and the entire room – including the walls, ceiling, and millwork – was painted in a deep, moody green. It was a slightly bolder direction than the clients initially envisioned, but one we felt strongly about to create a space that felt layered, intimate, and memorable.
The result became one of the favorite designed spaces in the home – and ultimately one of the rooms the family uses most.
A Laundry Room Worth Using
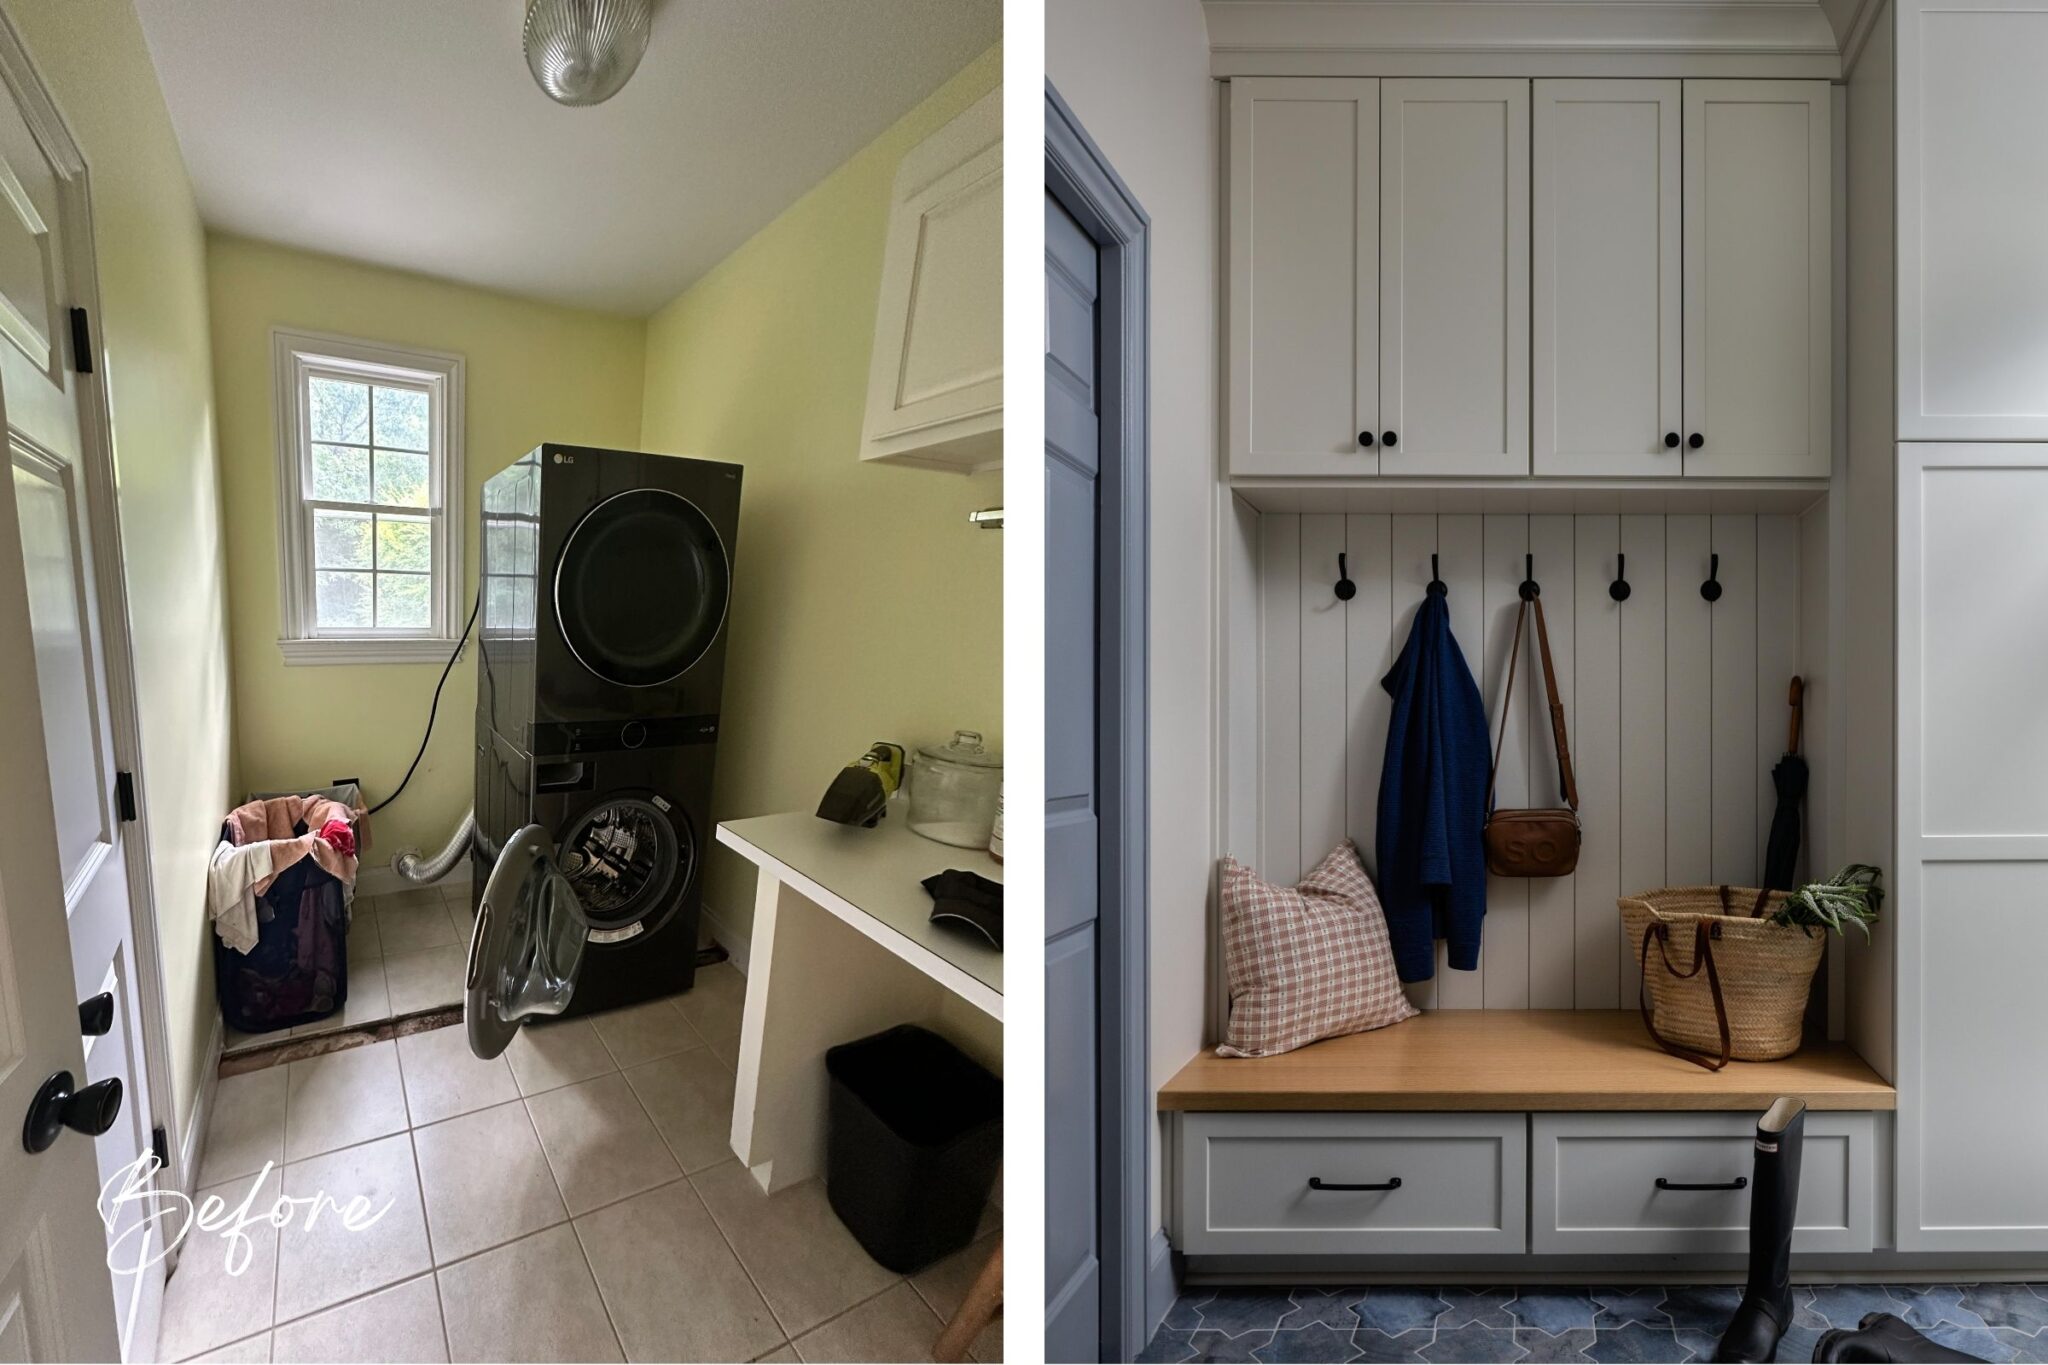
The existing laundry room adjacent to the garage felt cramped and inefficient. We reconfigured the layout to create a hardworking utility space with better storage, improved organization, and direct access to the back deck – a simple change that quietly improves daily life.
Like many of the best renovation decisions, the impact is felt most in how the home functions day to day.
Designing for Construction
One of the most overwhelming parts of renovation for homeowners is navigating budgeting, contractor coordination, and the countless decisions required during construction.
Our process is designed to create clarity from the beginning.
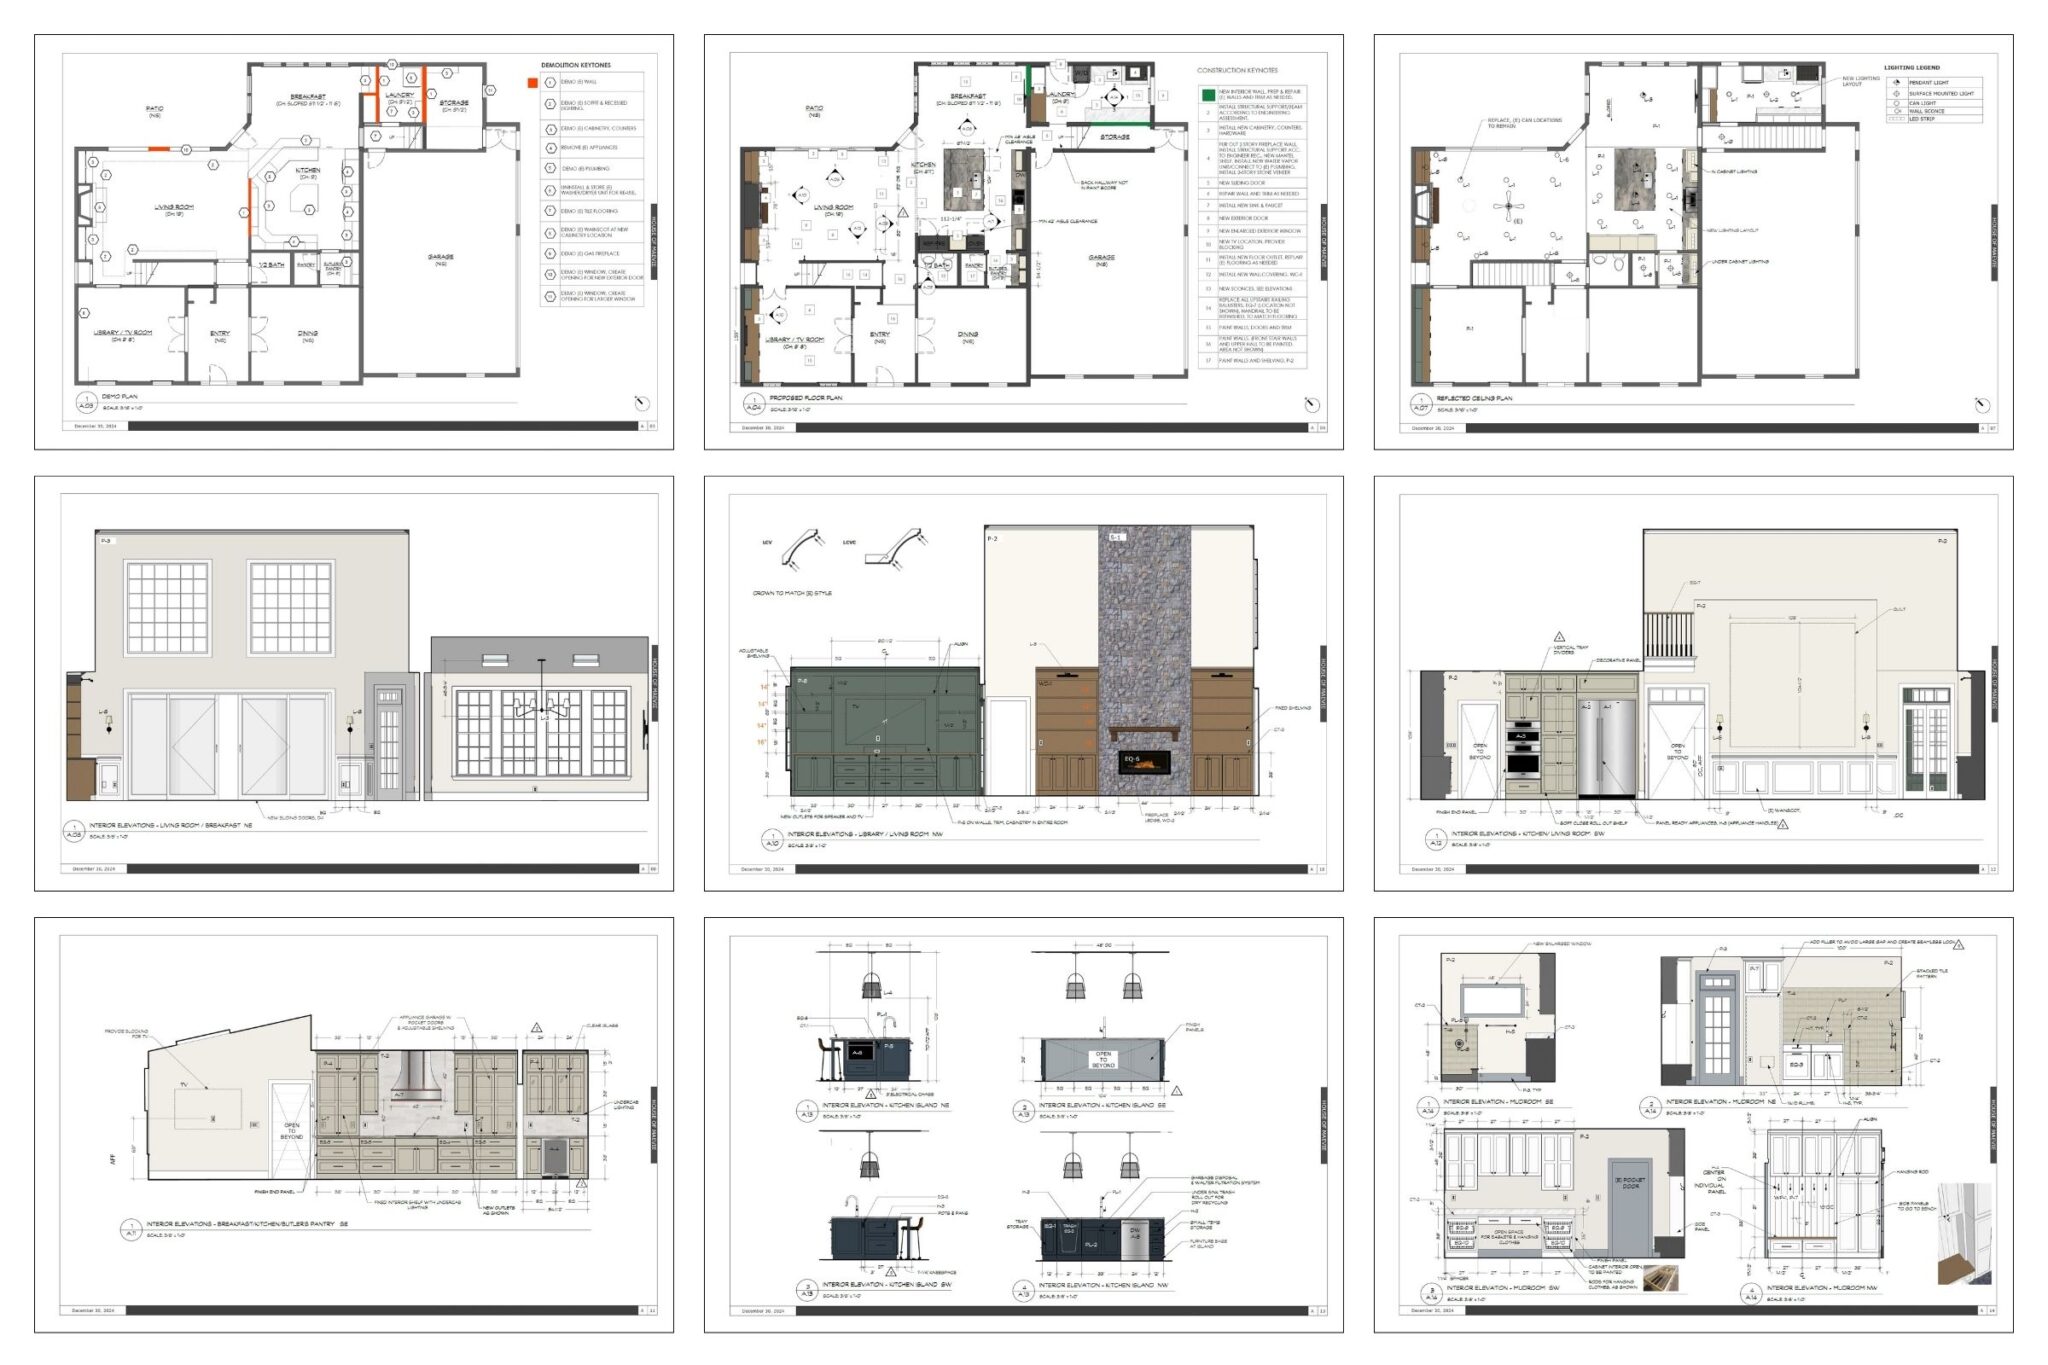
We start with an Exploratory Phase that establishes the full project scope, optimizes the layout, and develops enough detail to create a Bid set for realistic contractor pricing. Once the direction & budget is established, we develop the design details in the Design Completion Phase & prepare a detailed construction drawing set including floor plans, reflected ceiling plans, elevations, architectural details, and finish schedules so every trade is pricing and building from the same information.
As selections and design details evolve, the drawings evolve with them. Nothing is left open to interpretation.
Throughout the project, renderings also played an important role in helping the clients visualize and refine decisions before anything was ordered or built. From cabinetry details and material transitions to room layouts and architectural elements, the renderings became a practical tool for both design development and client confidence.
As our clients described it during construction, when subcontractors had questions onsite, the answer was often simple: “Look at the plans.”
That level of detail matters. A thoughtful, construction-ready drawing set helps the trades execute the design accurately, keeps projects moving efficiently, and minimizes costly surprises during construction.
Because a beautiful design only succeeds when it can be properly built.
The Result
A first floor that finally works for the way this family lives today – brighter, more connected, and thoughtfully detailed throughout. A kitchen designed for gathering. A living room that feels open to the outdoors. A once-unused room transformed into one of the favorite spaces in the home.
Most importantly, a renovation approached with clarity, intention, and a plan strong enough to carry the project from concept through construction.
If you’re considering a renovation in the Raleigh area and want guidance through both the creative and construction process, we’d love to talk.